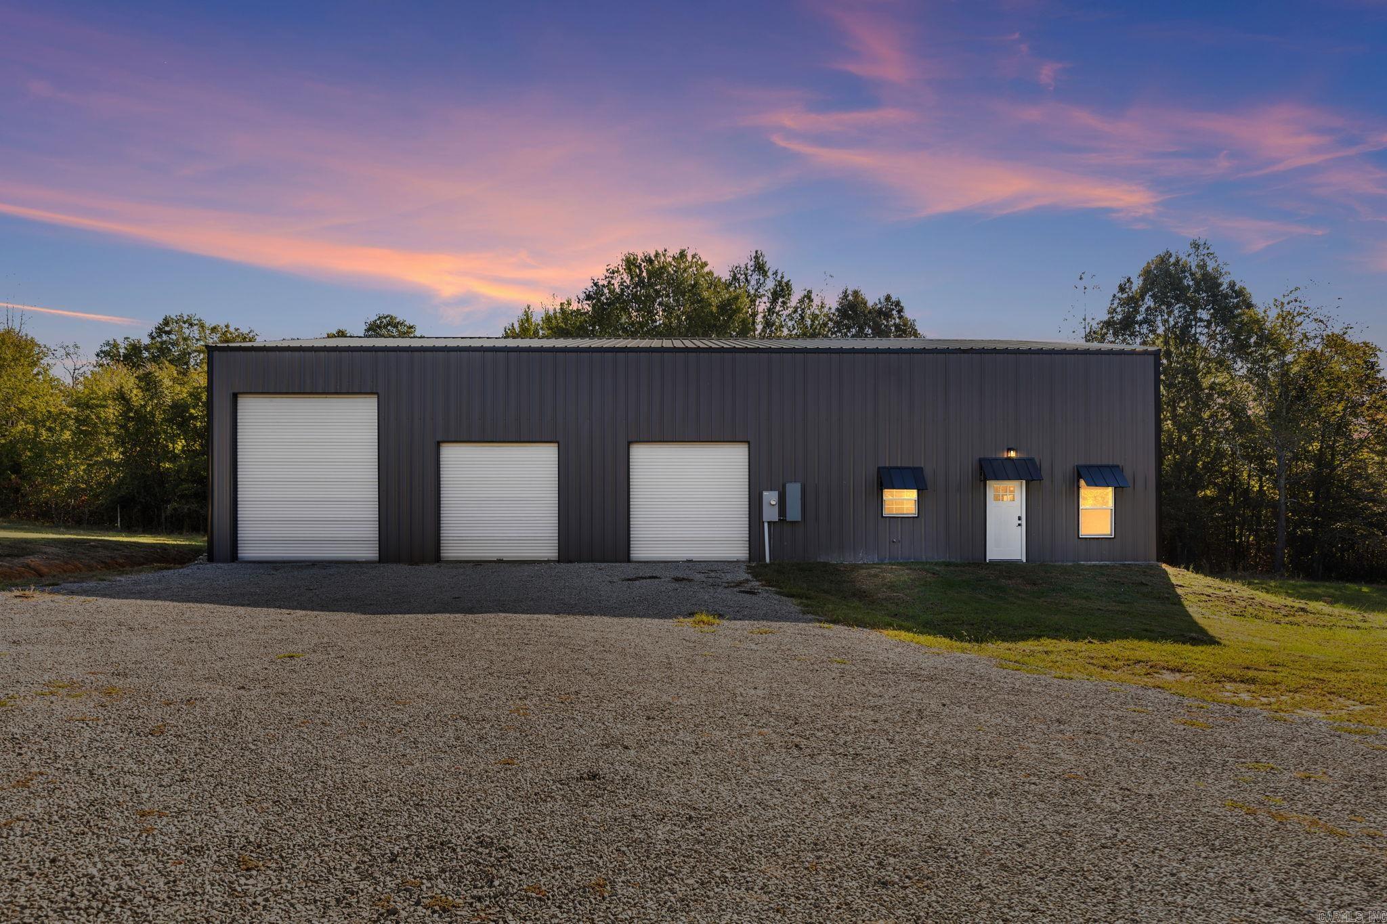
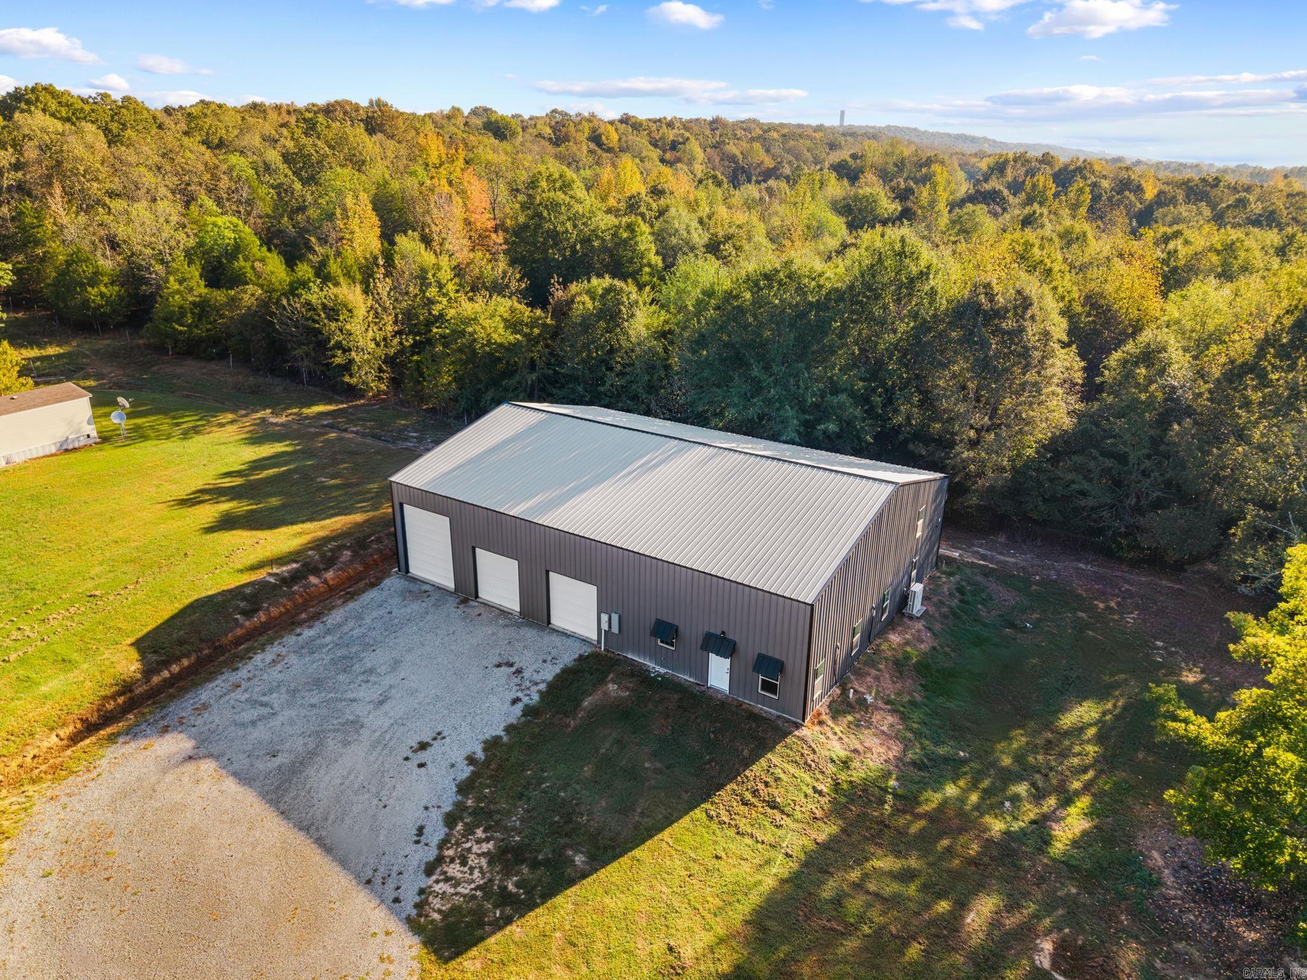
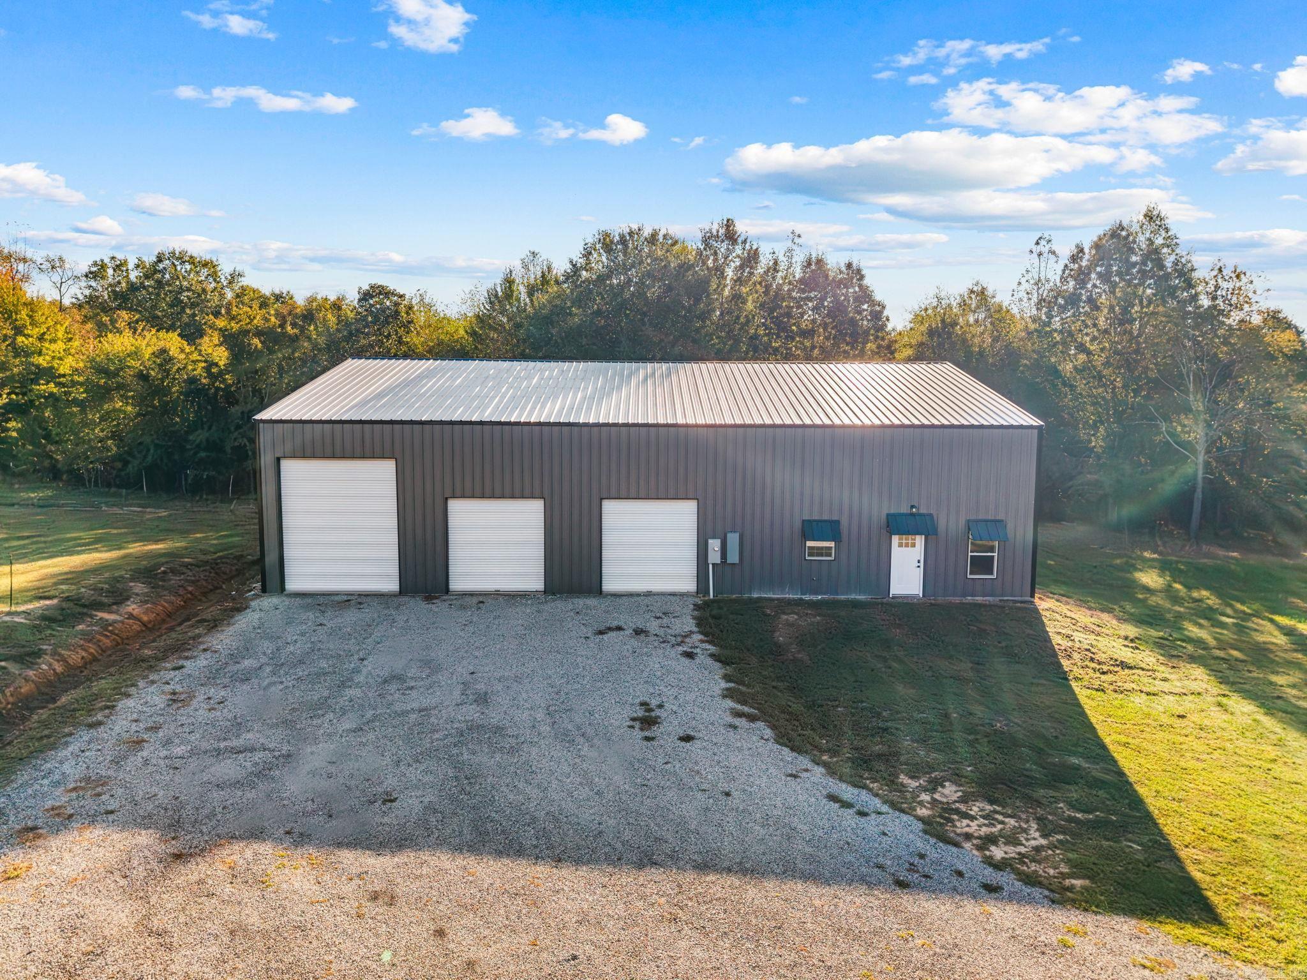
Dark metal commercial building with three garage doors and a gravel forecourt at sunset.
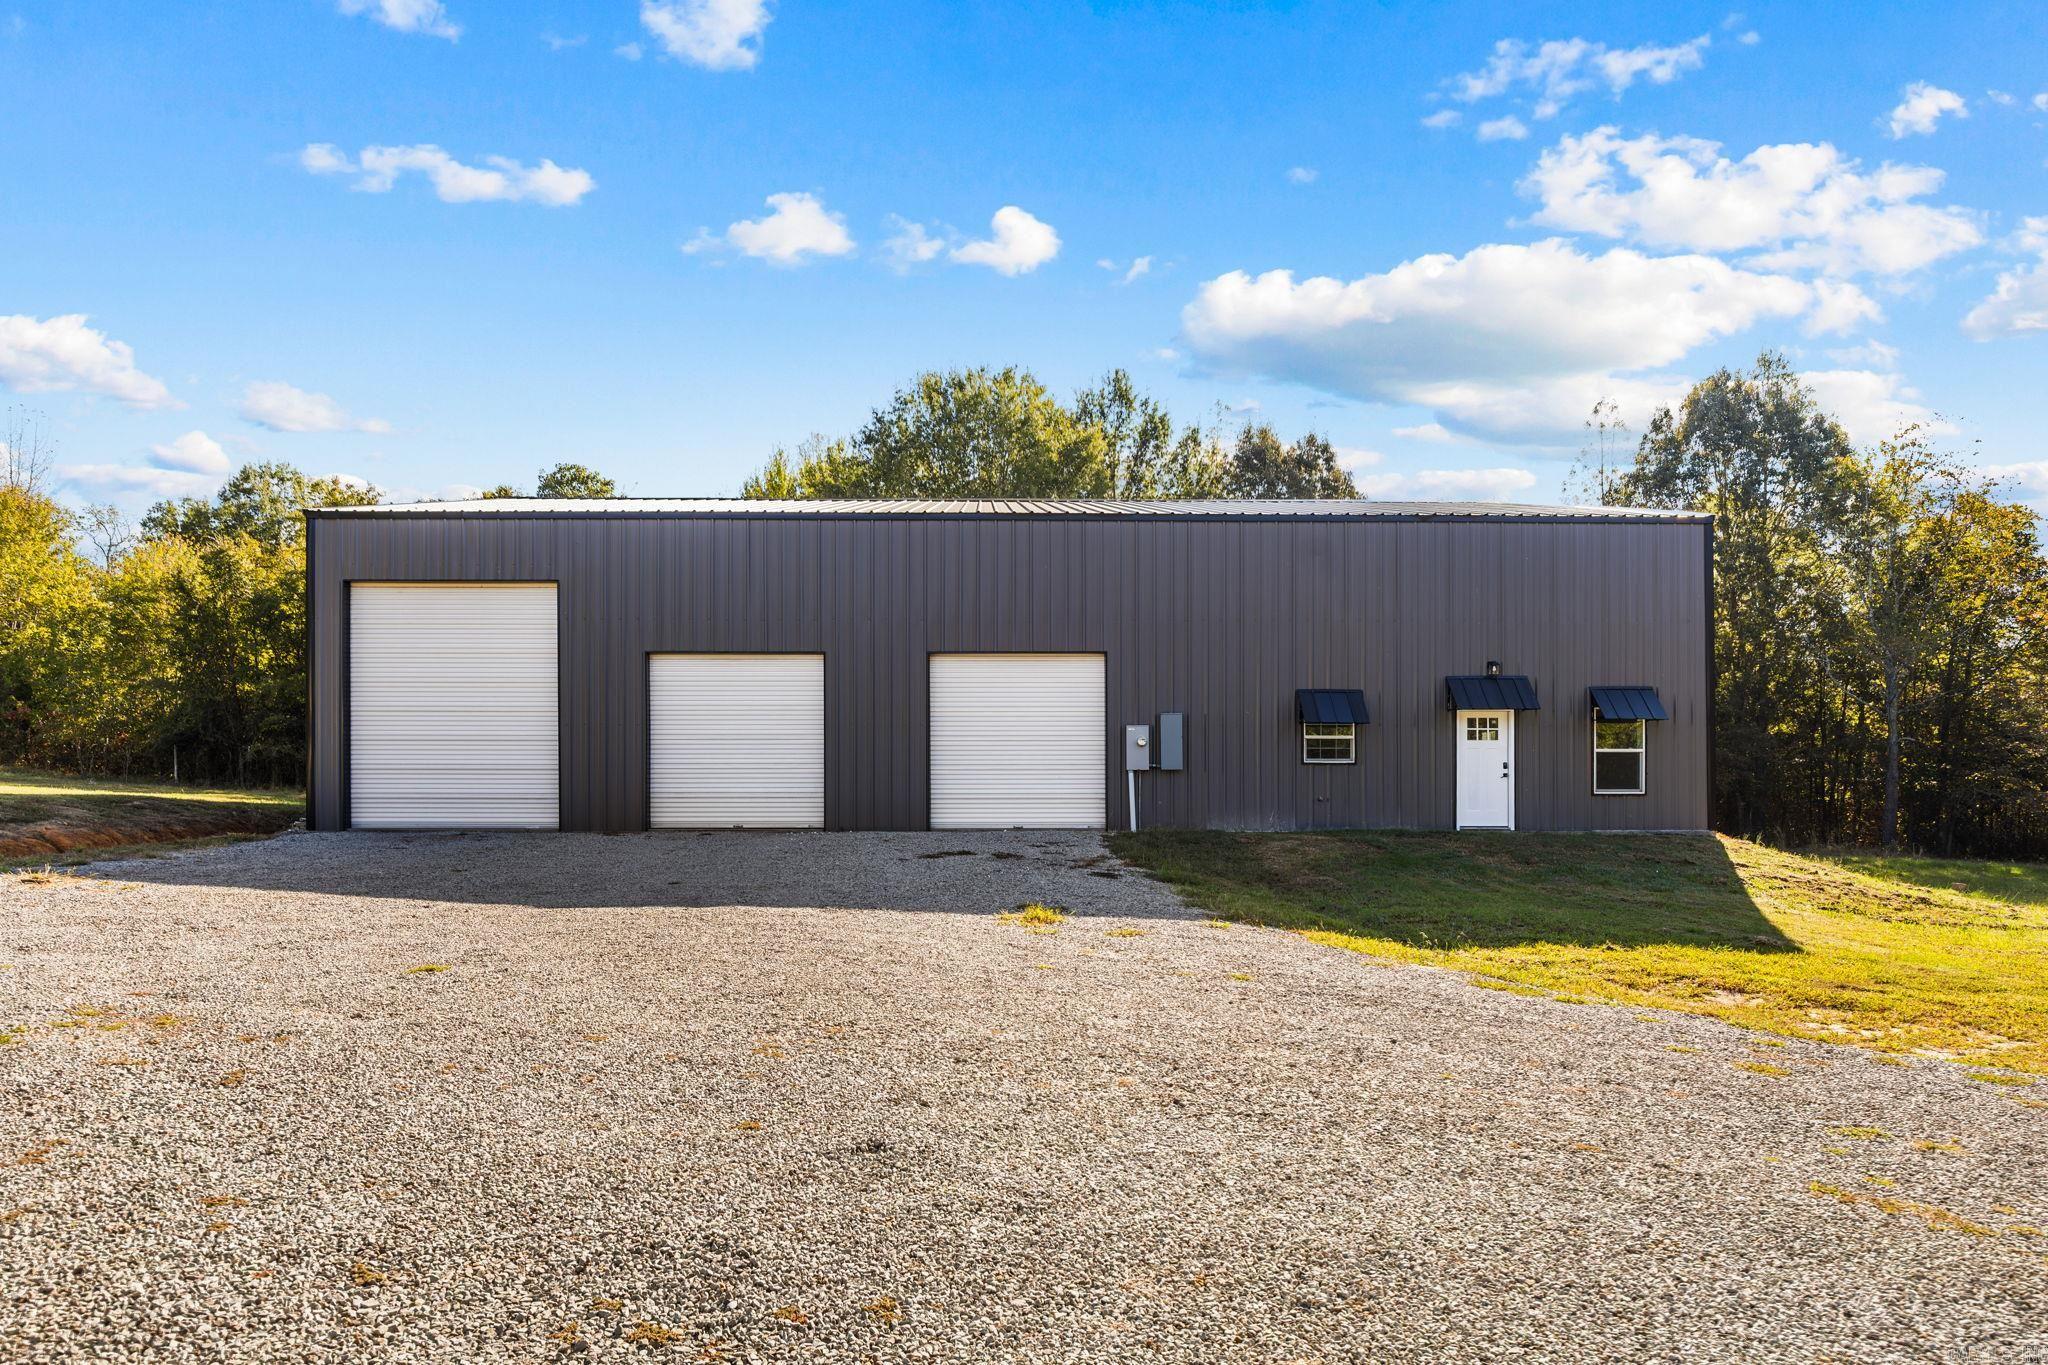
Dark metal workshop with three roll-up doors and a gravel driveway.
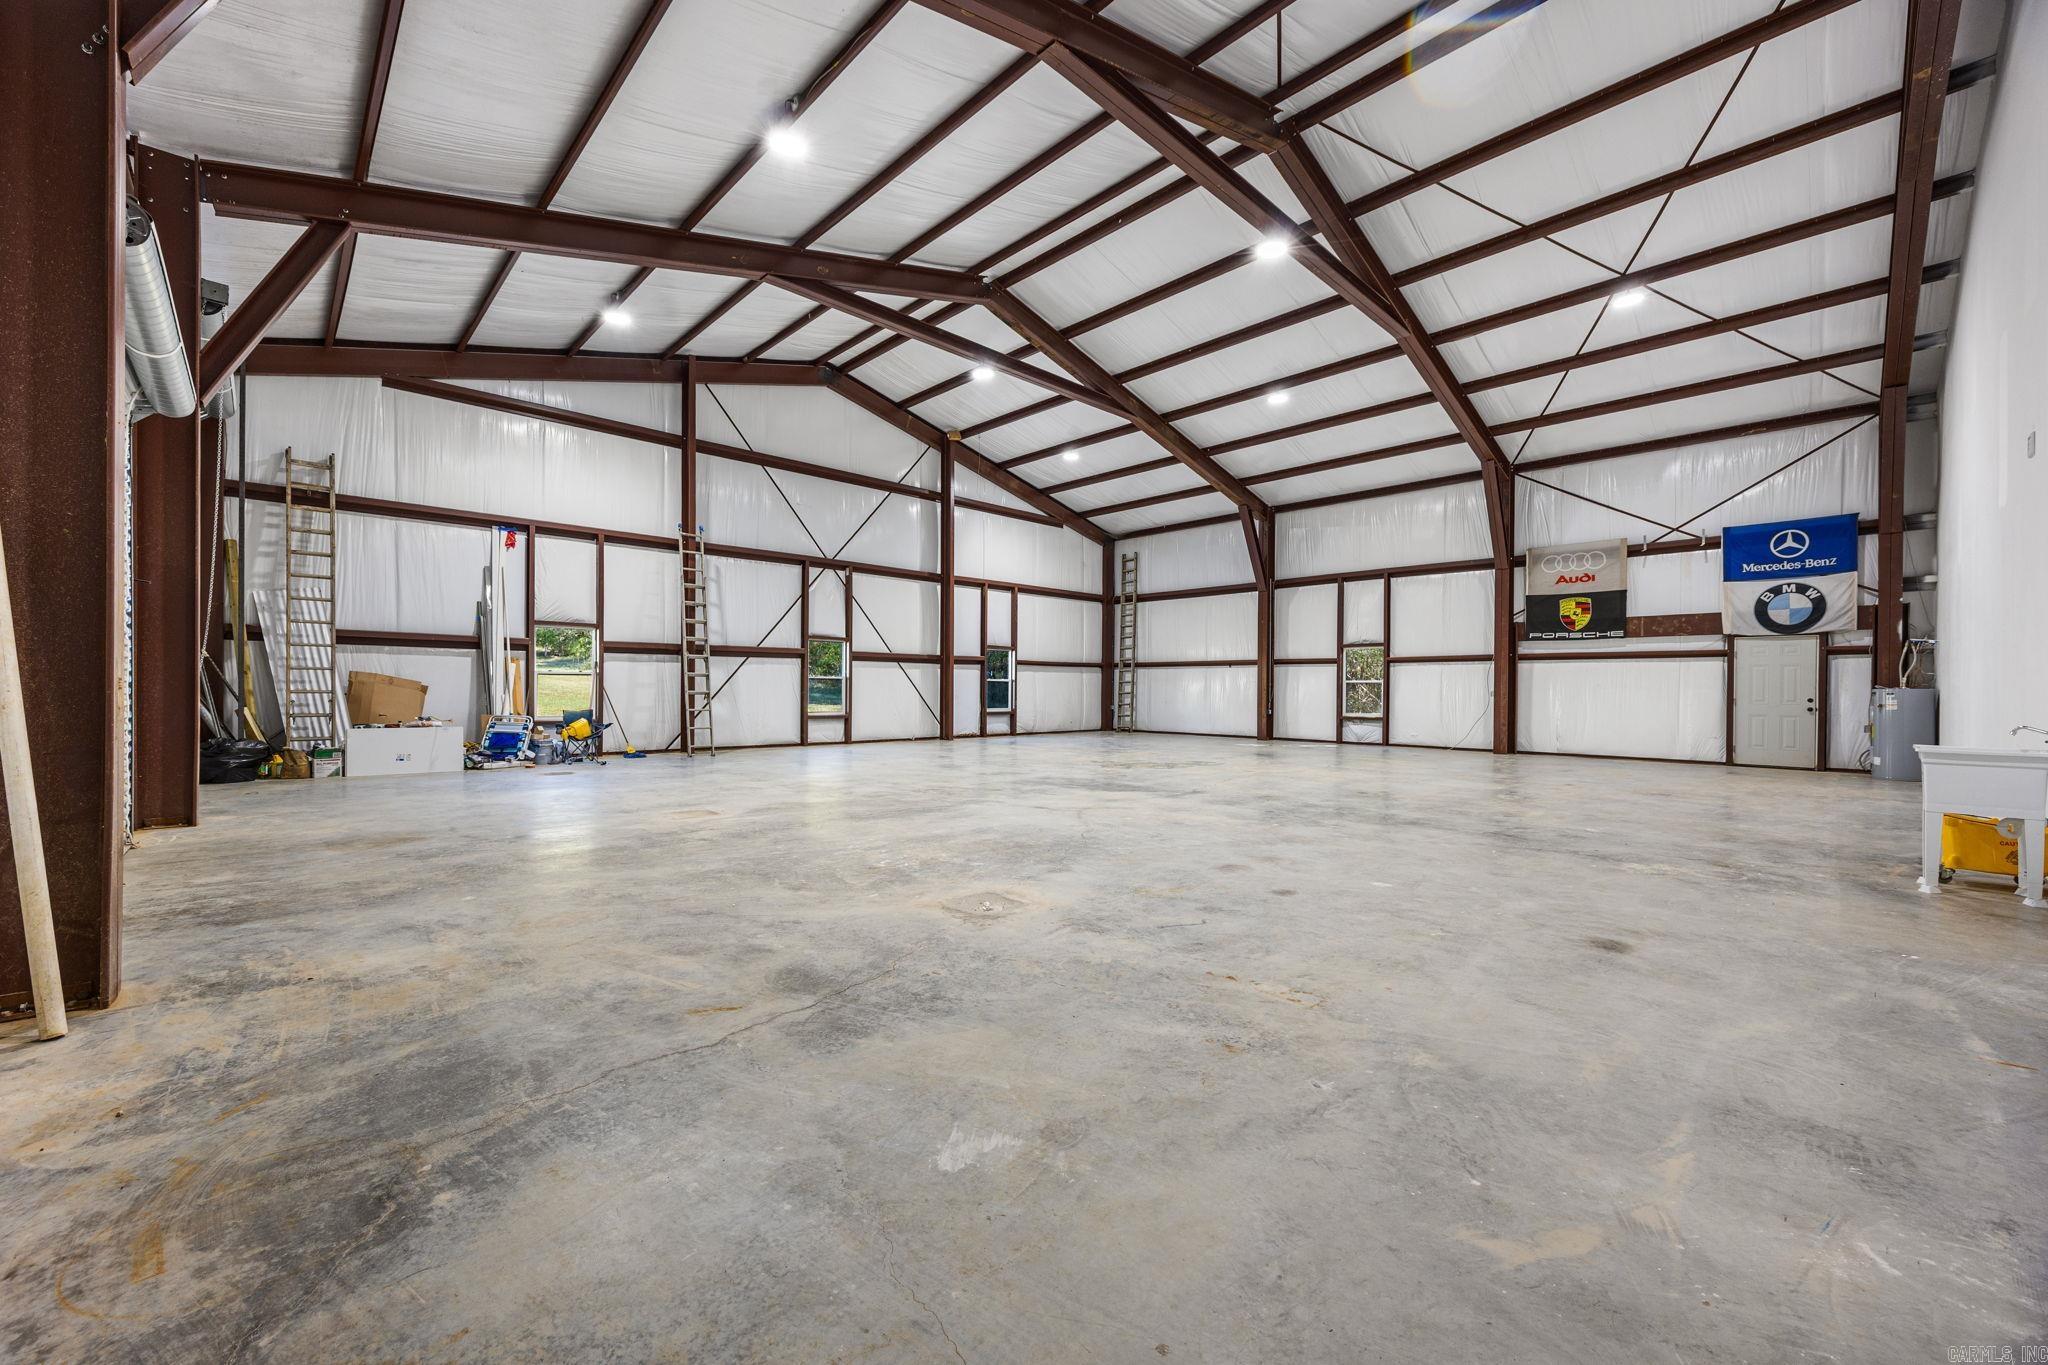
Large metal-frame workshop with a concrete floor, high ceiling, and automotive banners.
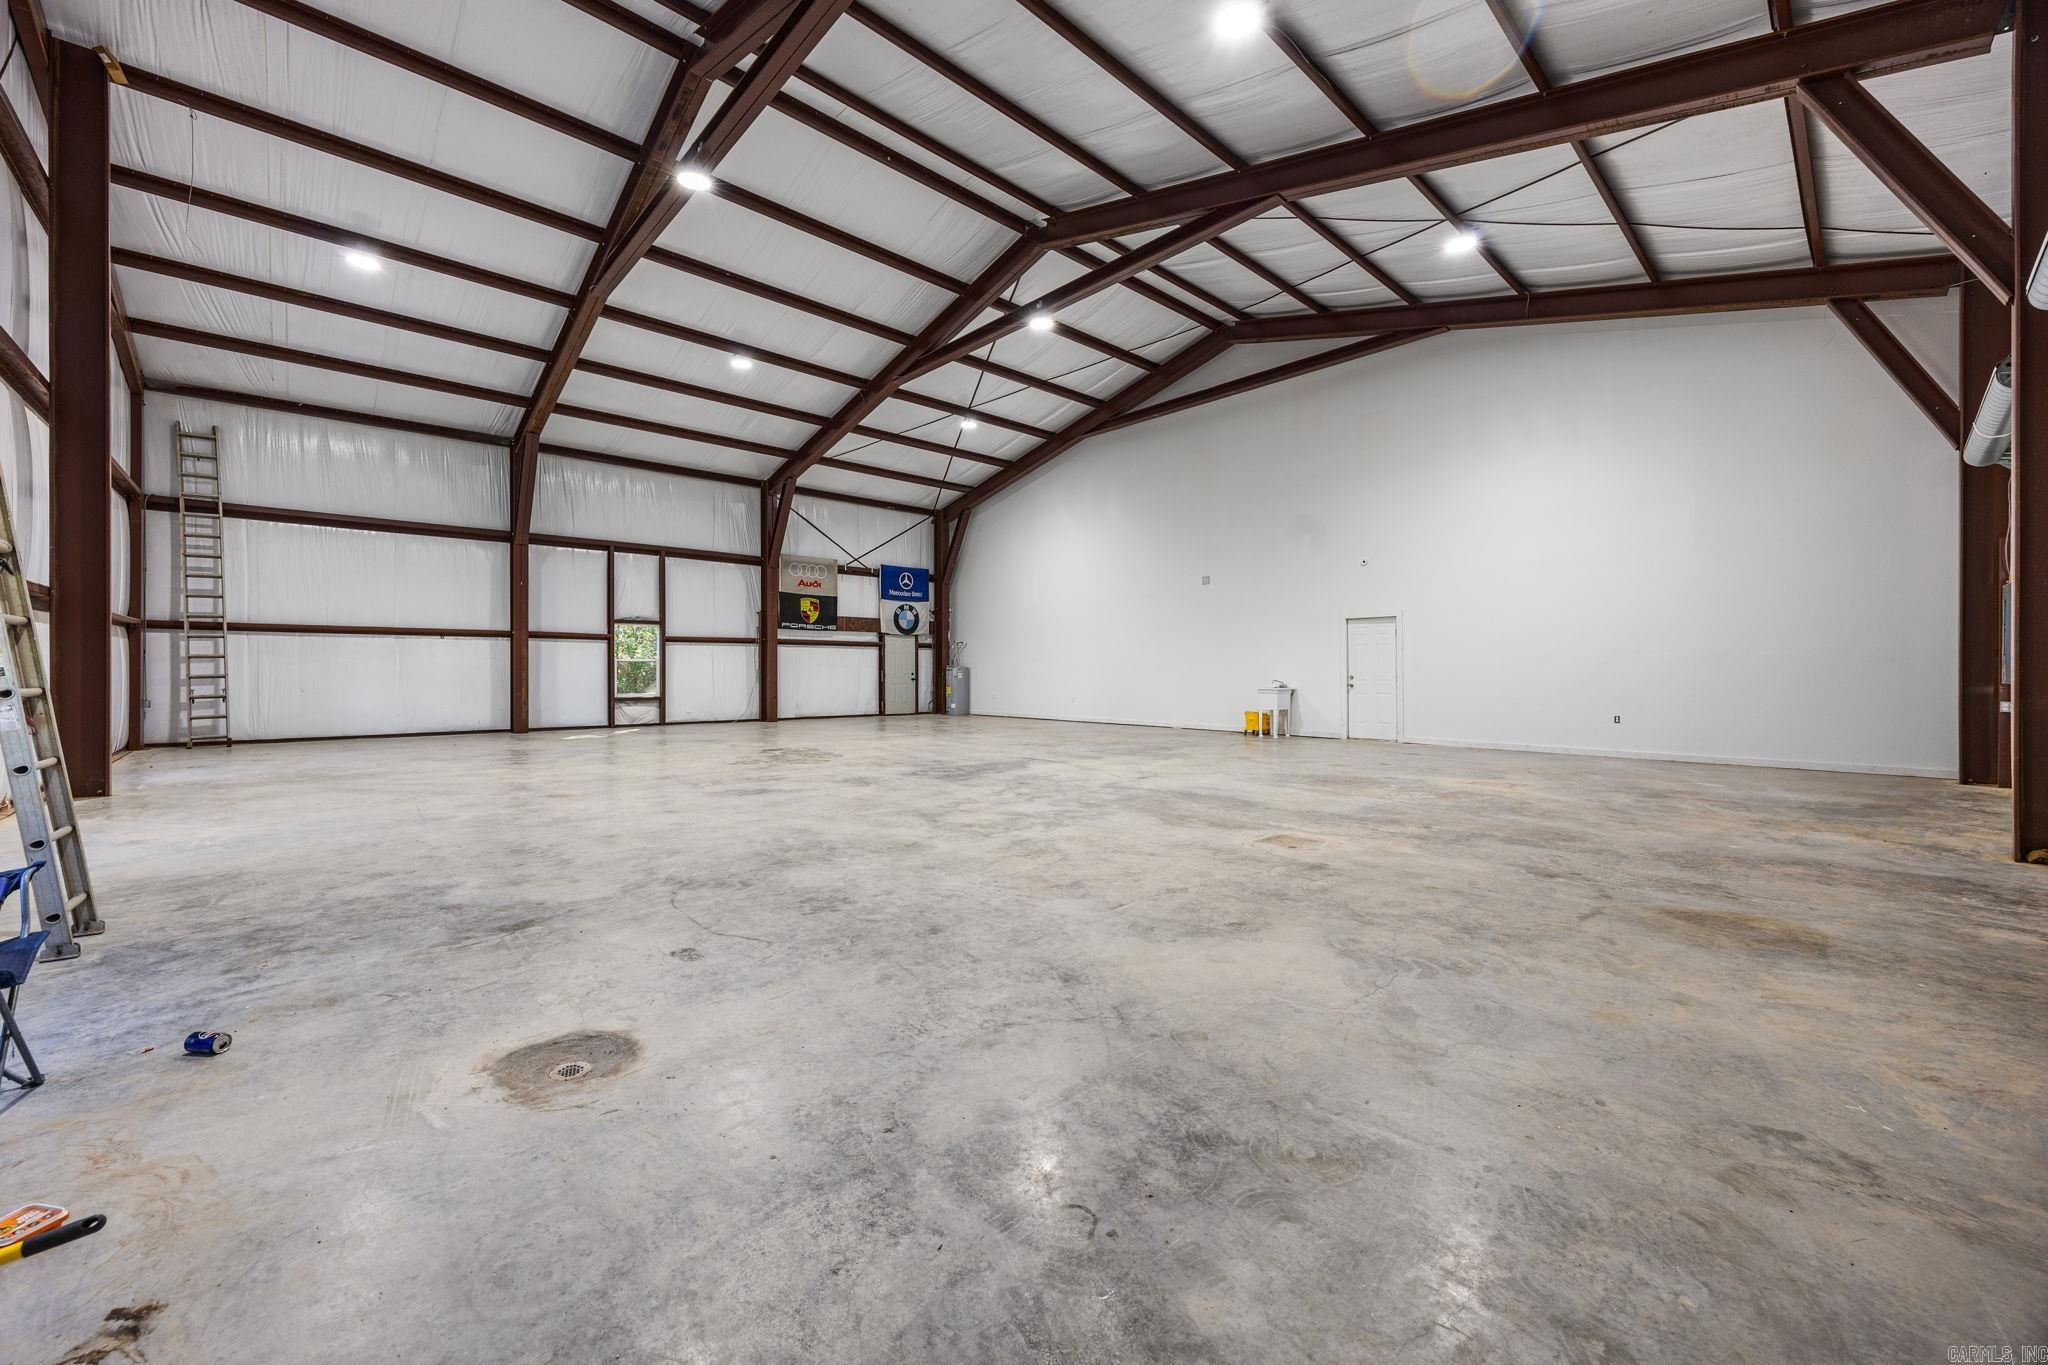
Large empty metal-frame workshop with a high exposed-beam ceiling and concrete floor.
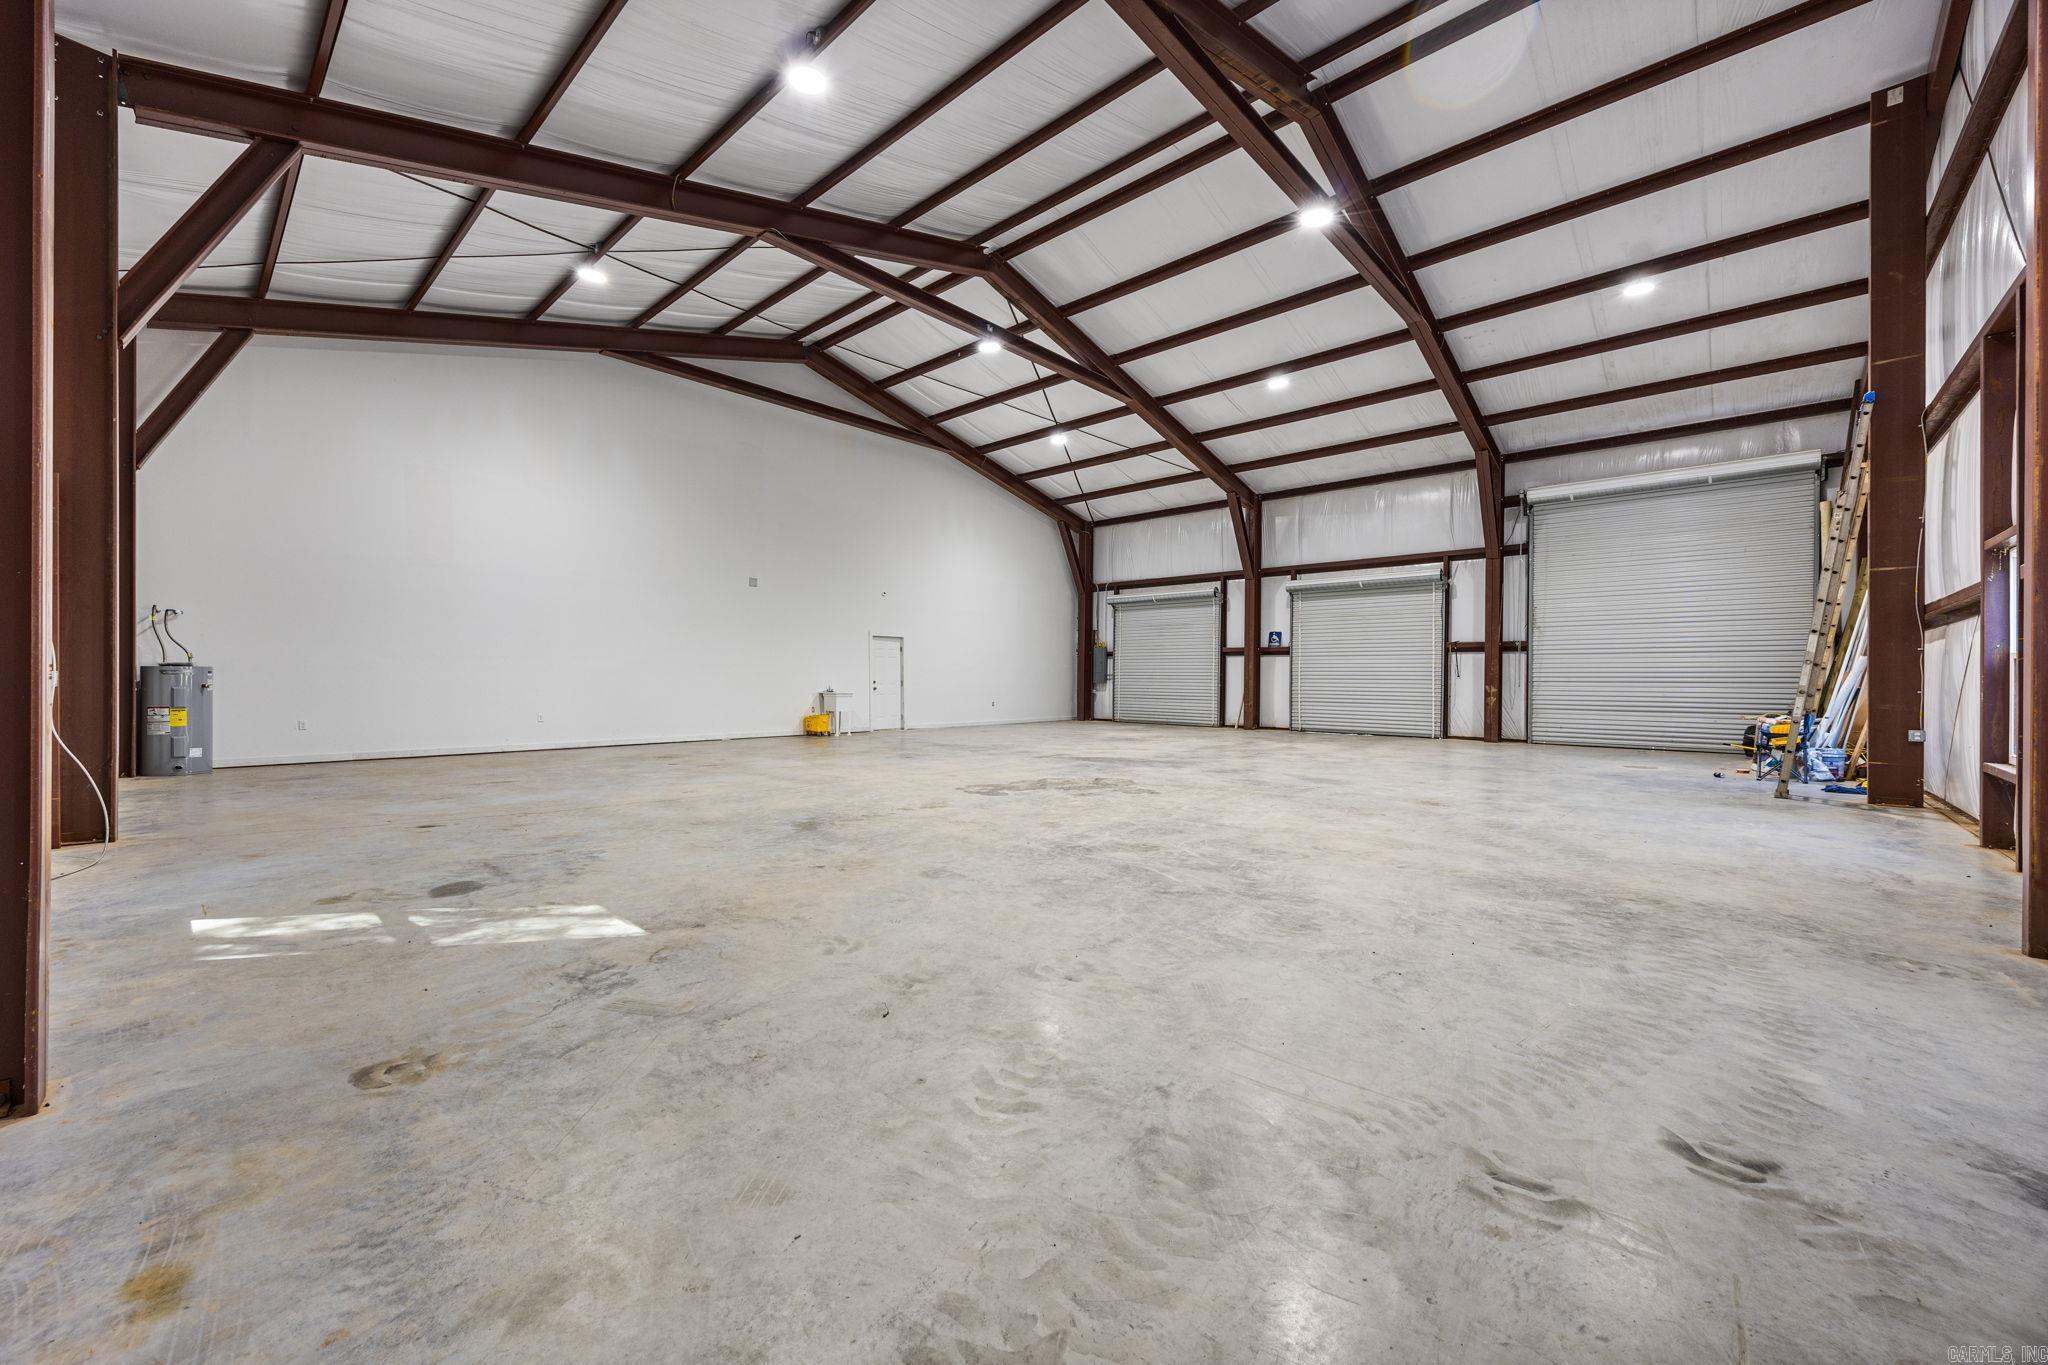
Large open metal building interior with exposed steel trusses, concrete floor, and three roll-up doors.
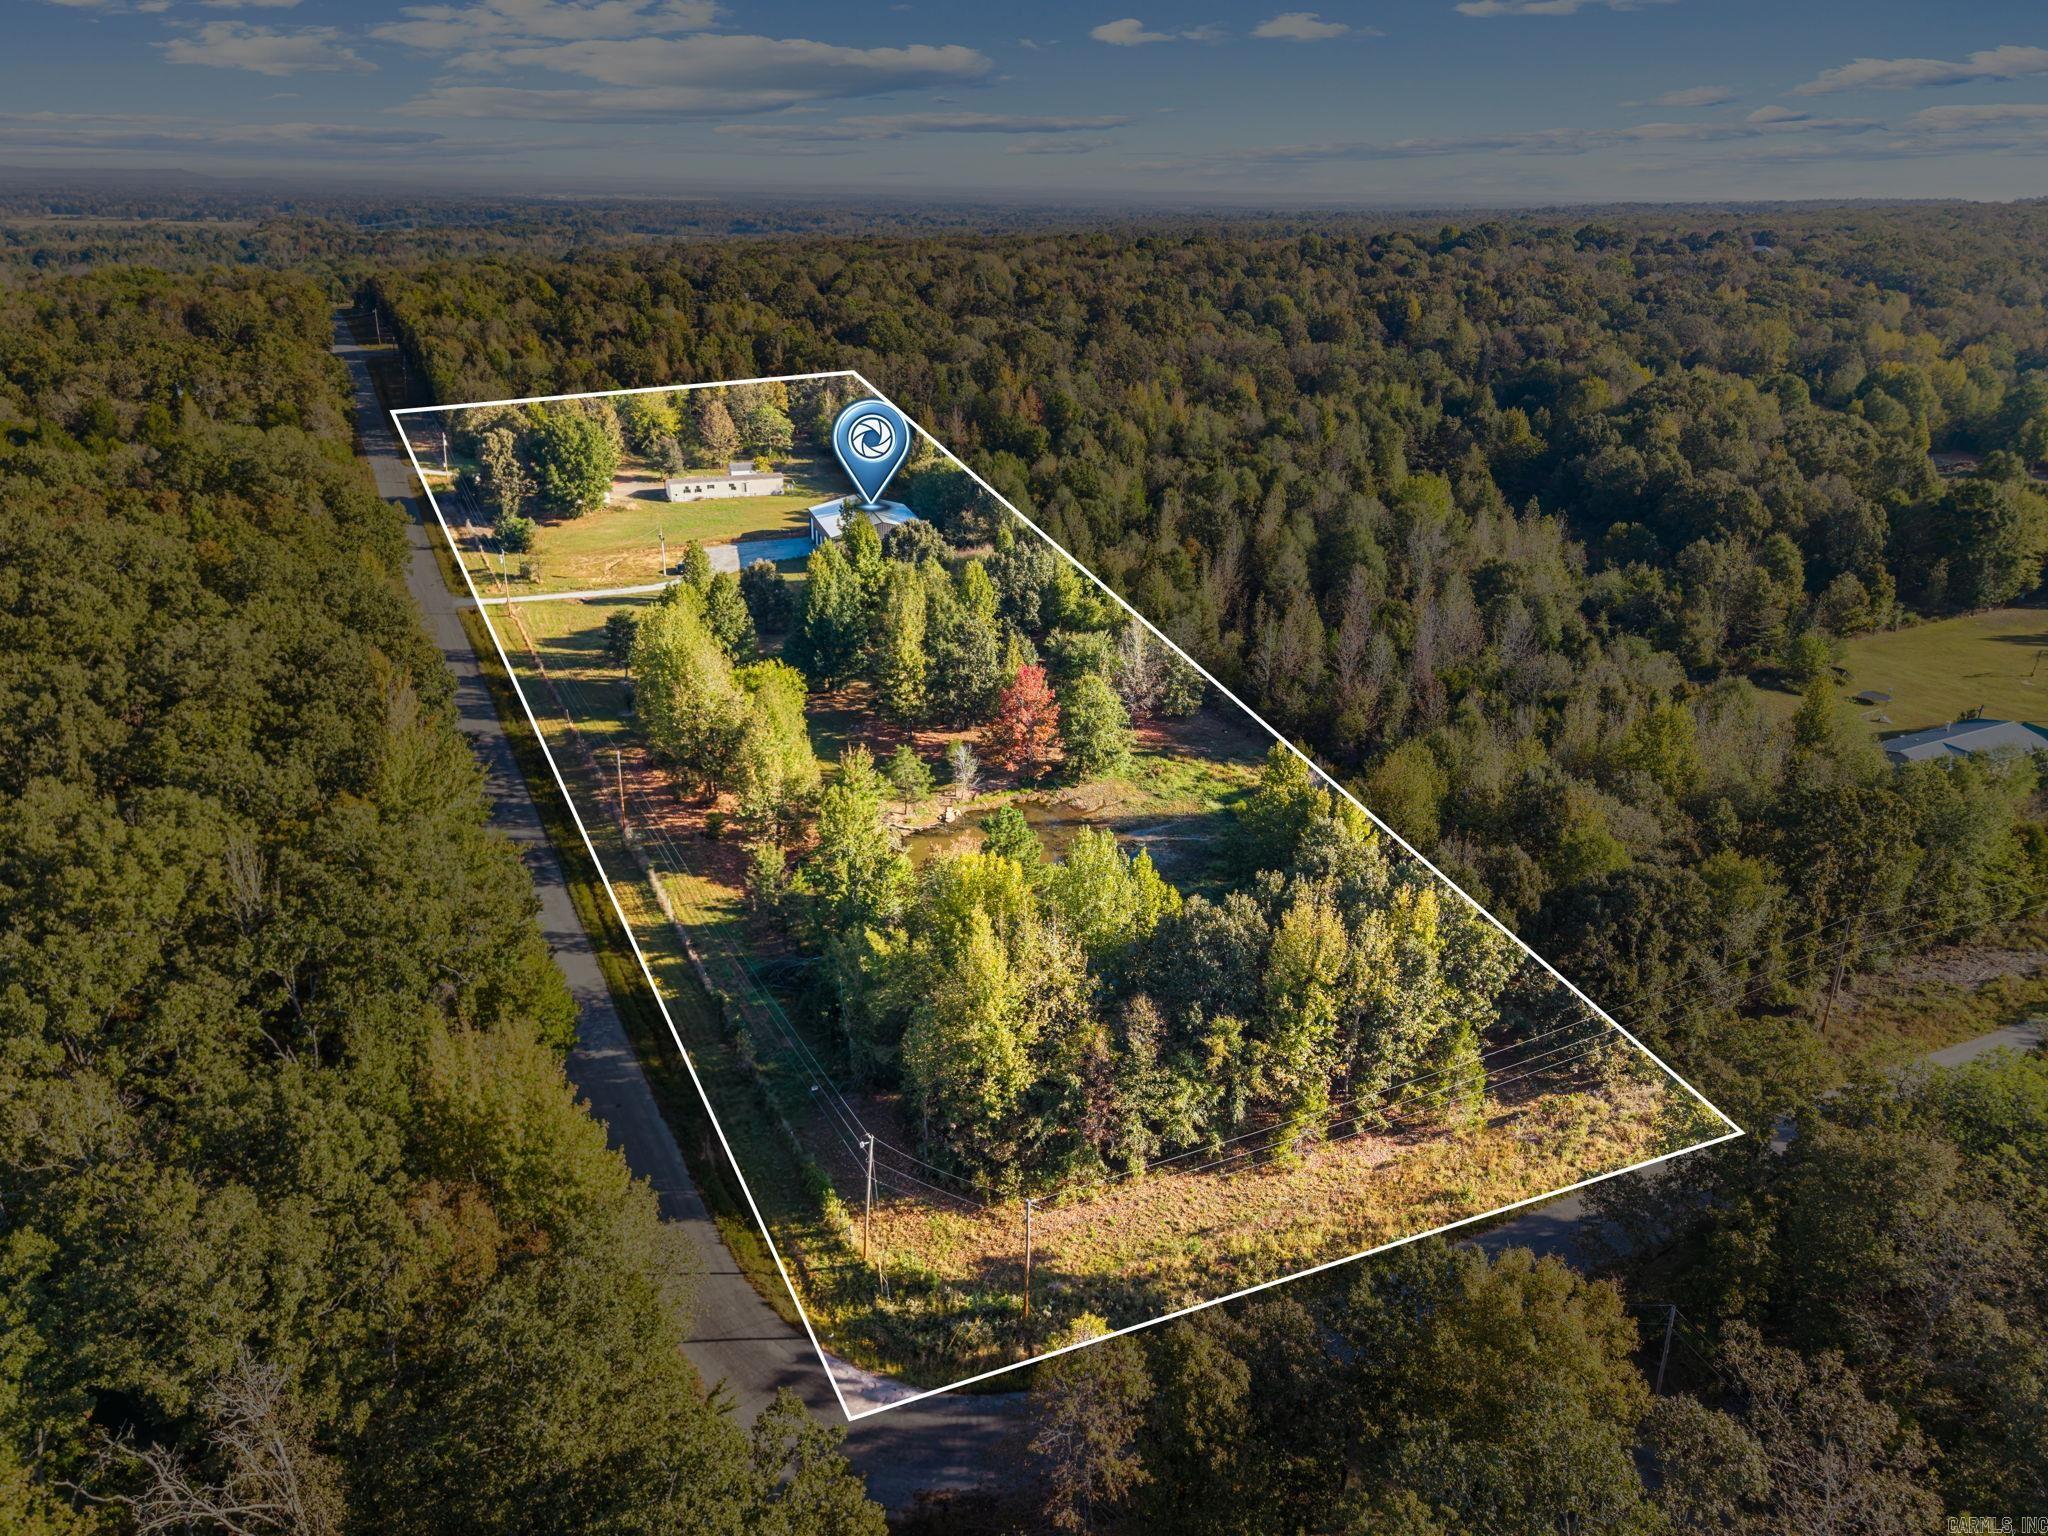
Aerial view of a wooded property outlined by boundary lines, with a road and buildings.
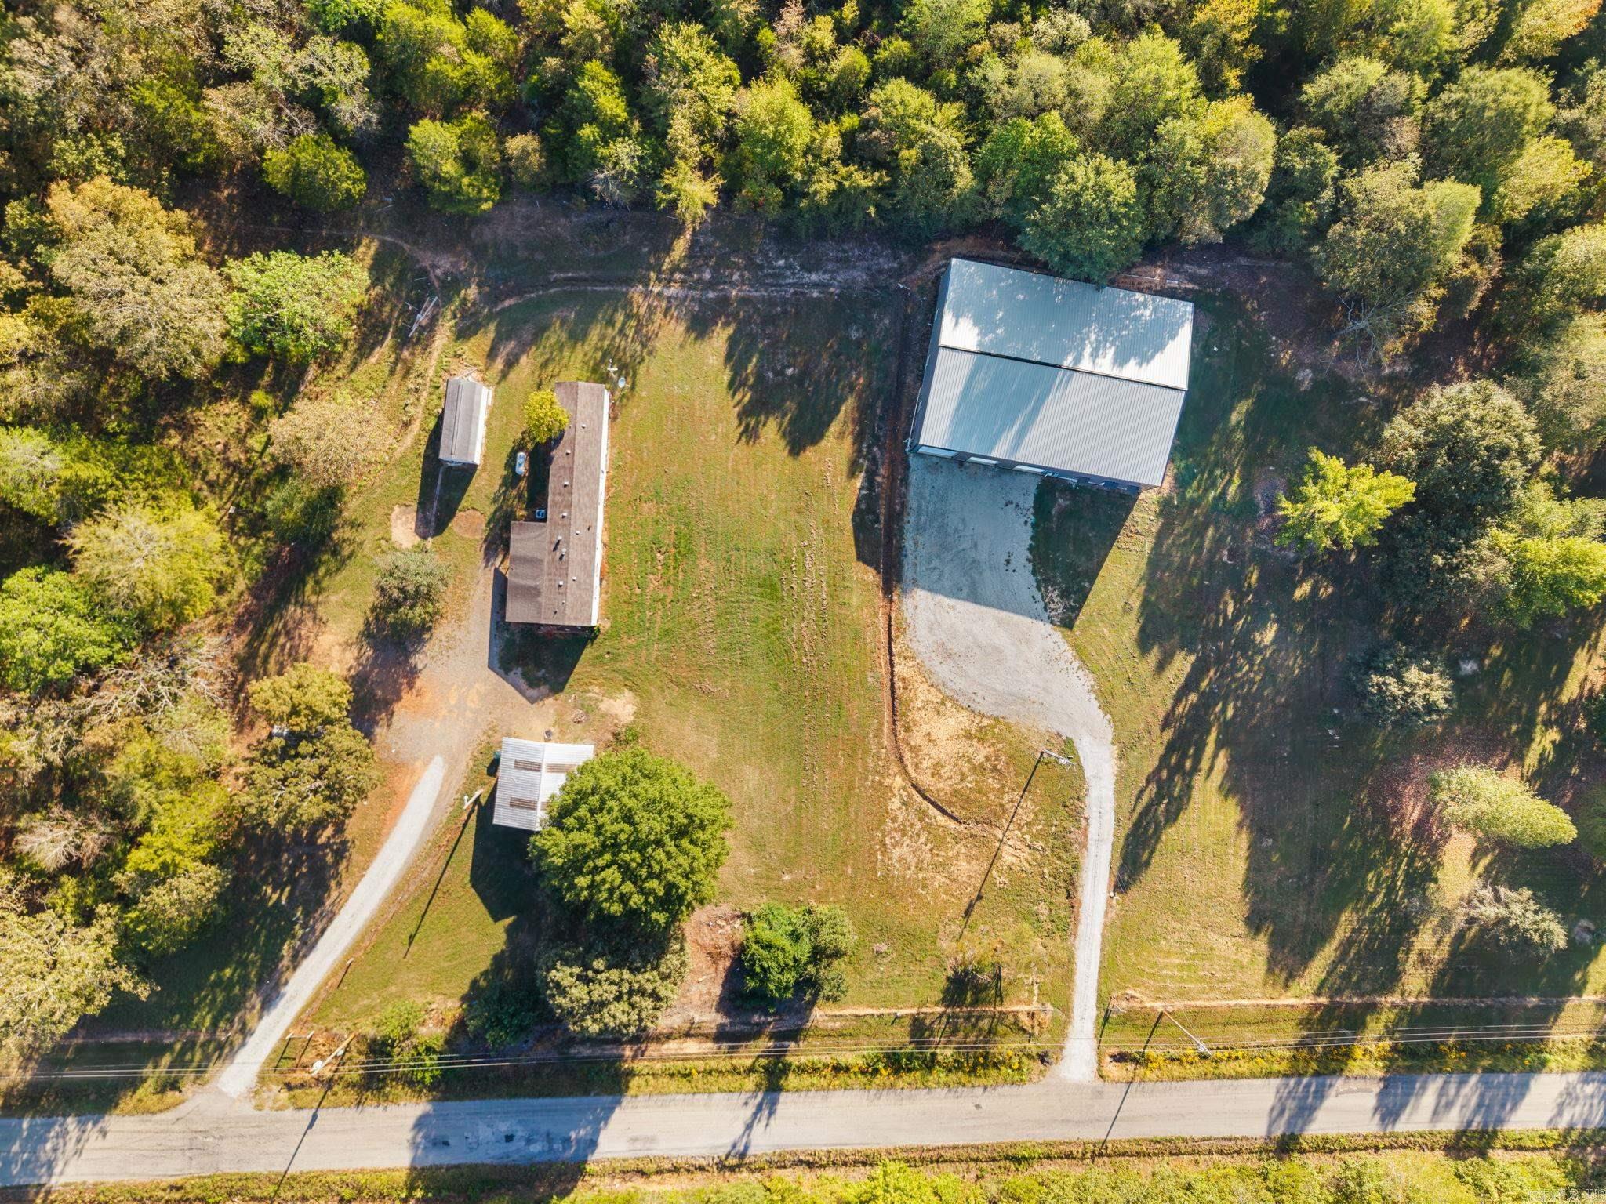
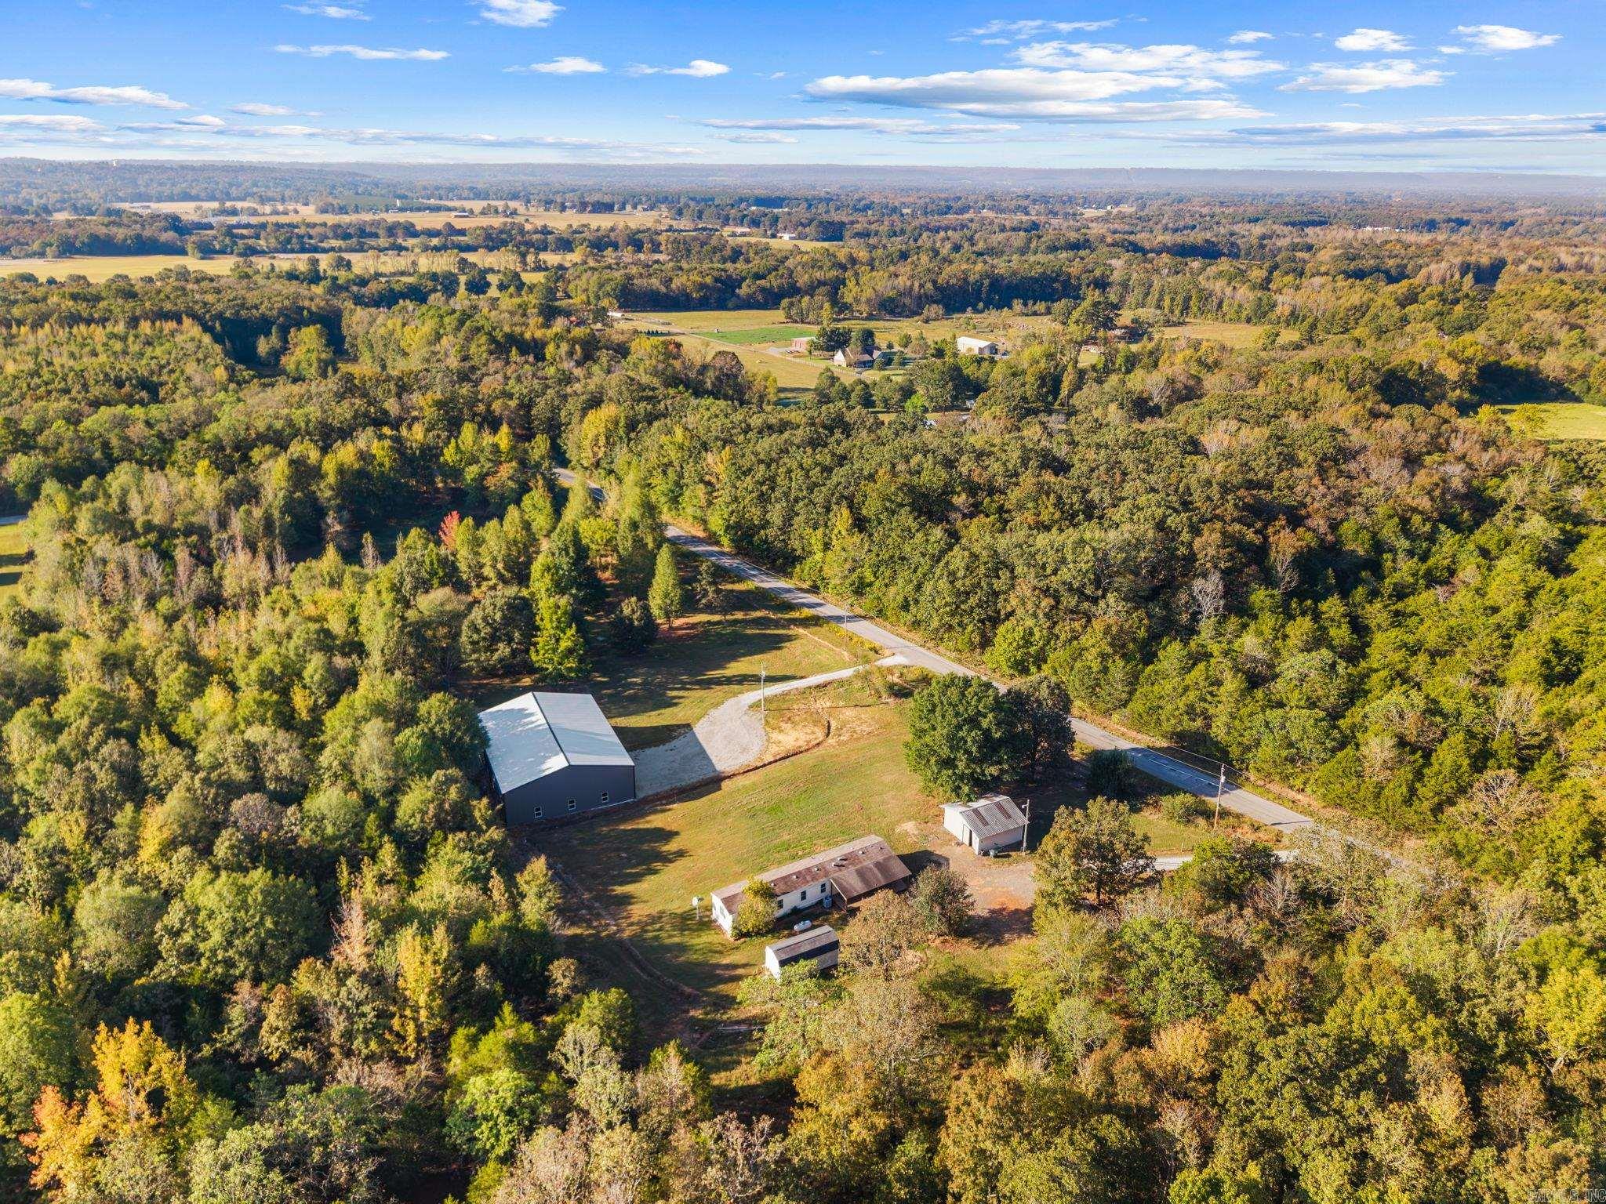
Aerial view of a wooded property with a home, large metal outbuilding, and gravel driveways.
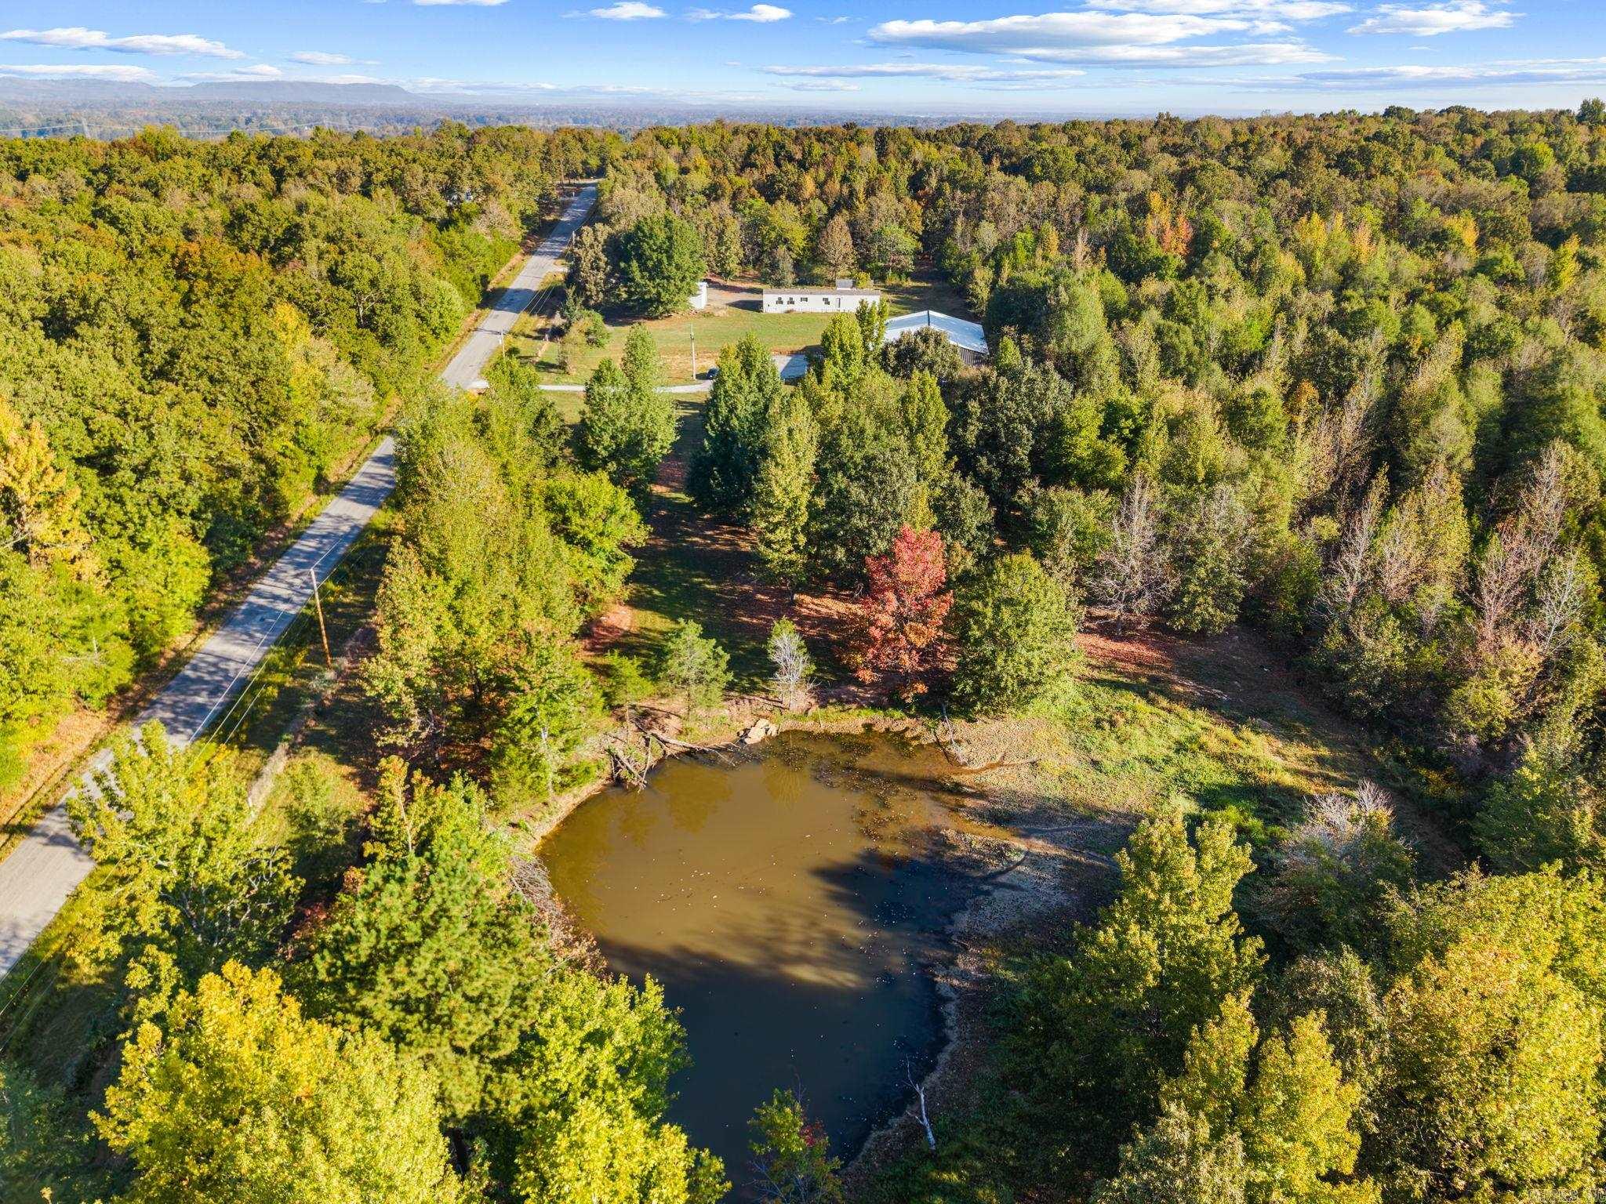
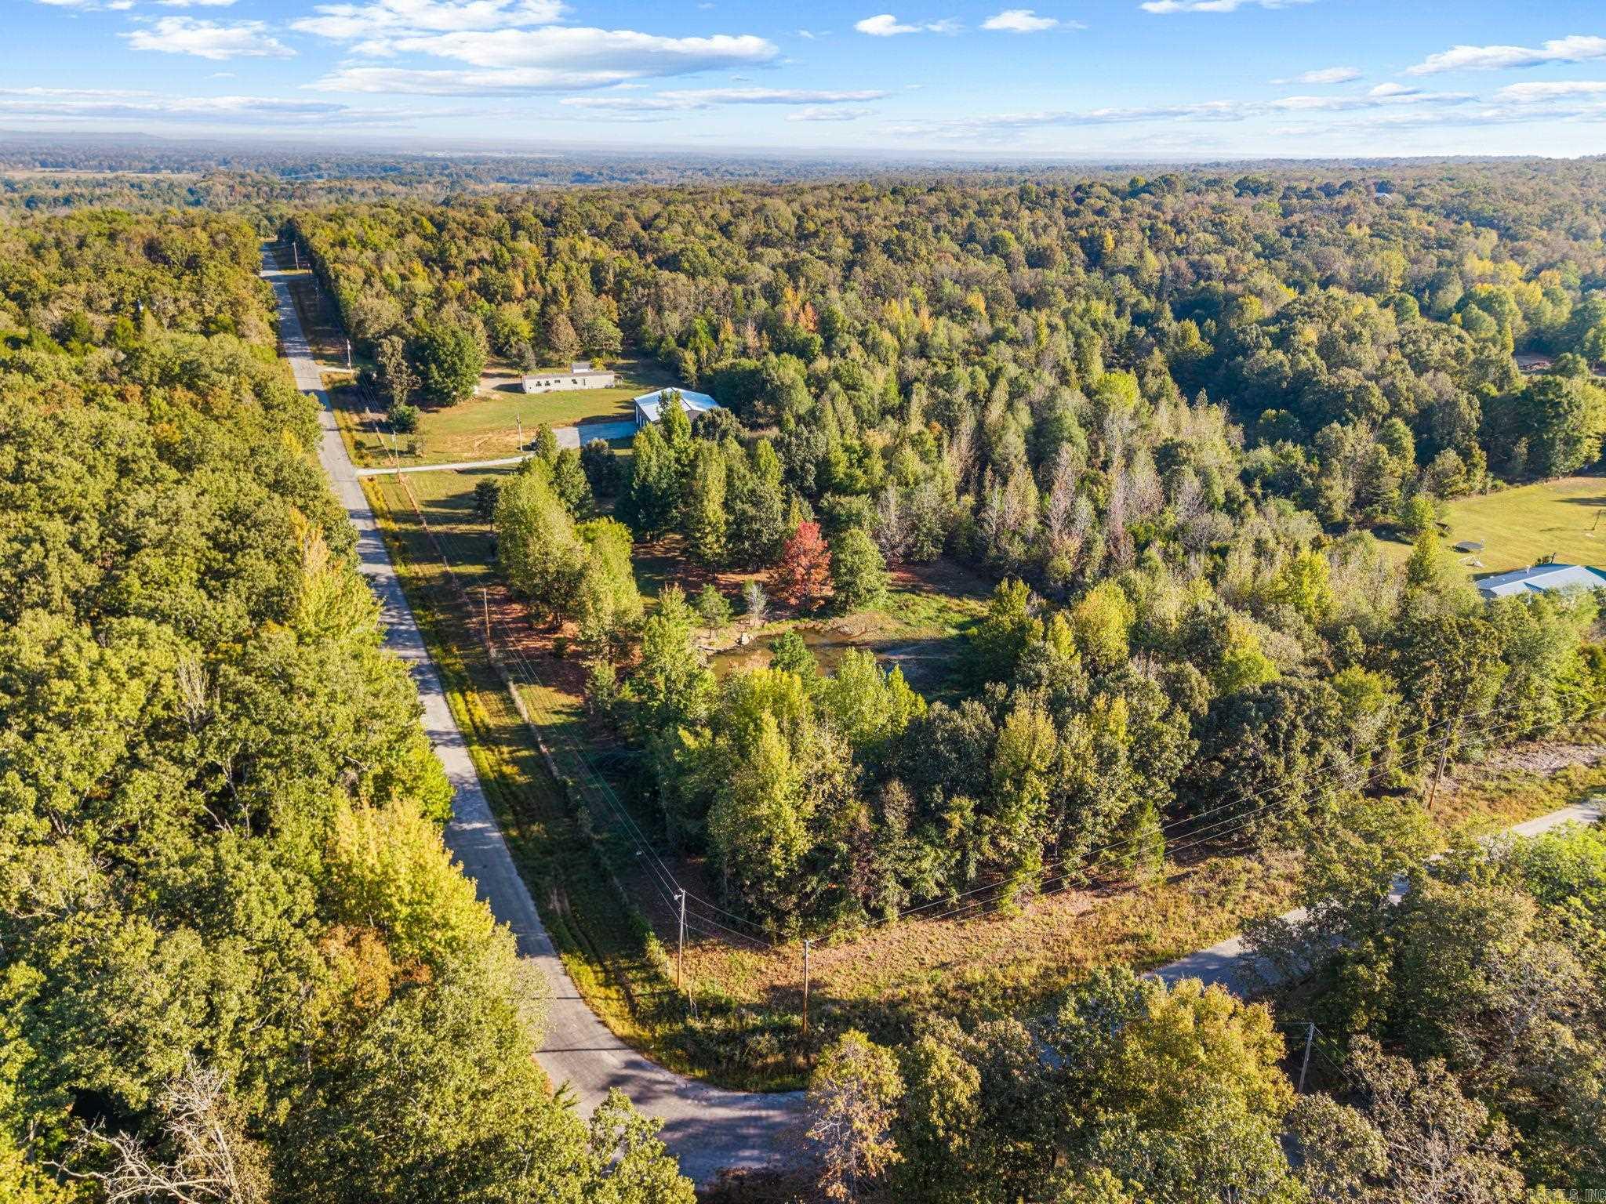
Aerial view of wooded property with a pond, access road, and outbuildings.
Aerial view of a metal-sided building with gravel parking and wooded surroundings.
Gray metal workshop with three roll-up doors beside a broad gravel driveway.
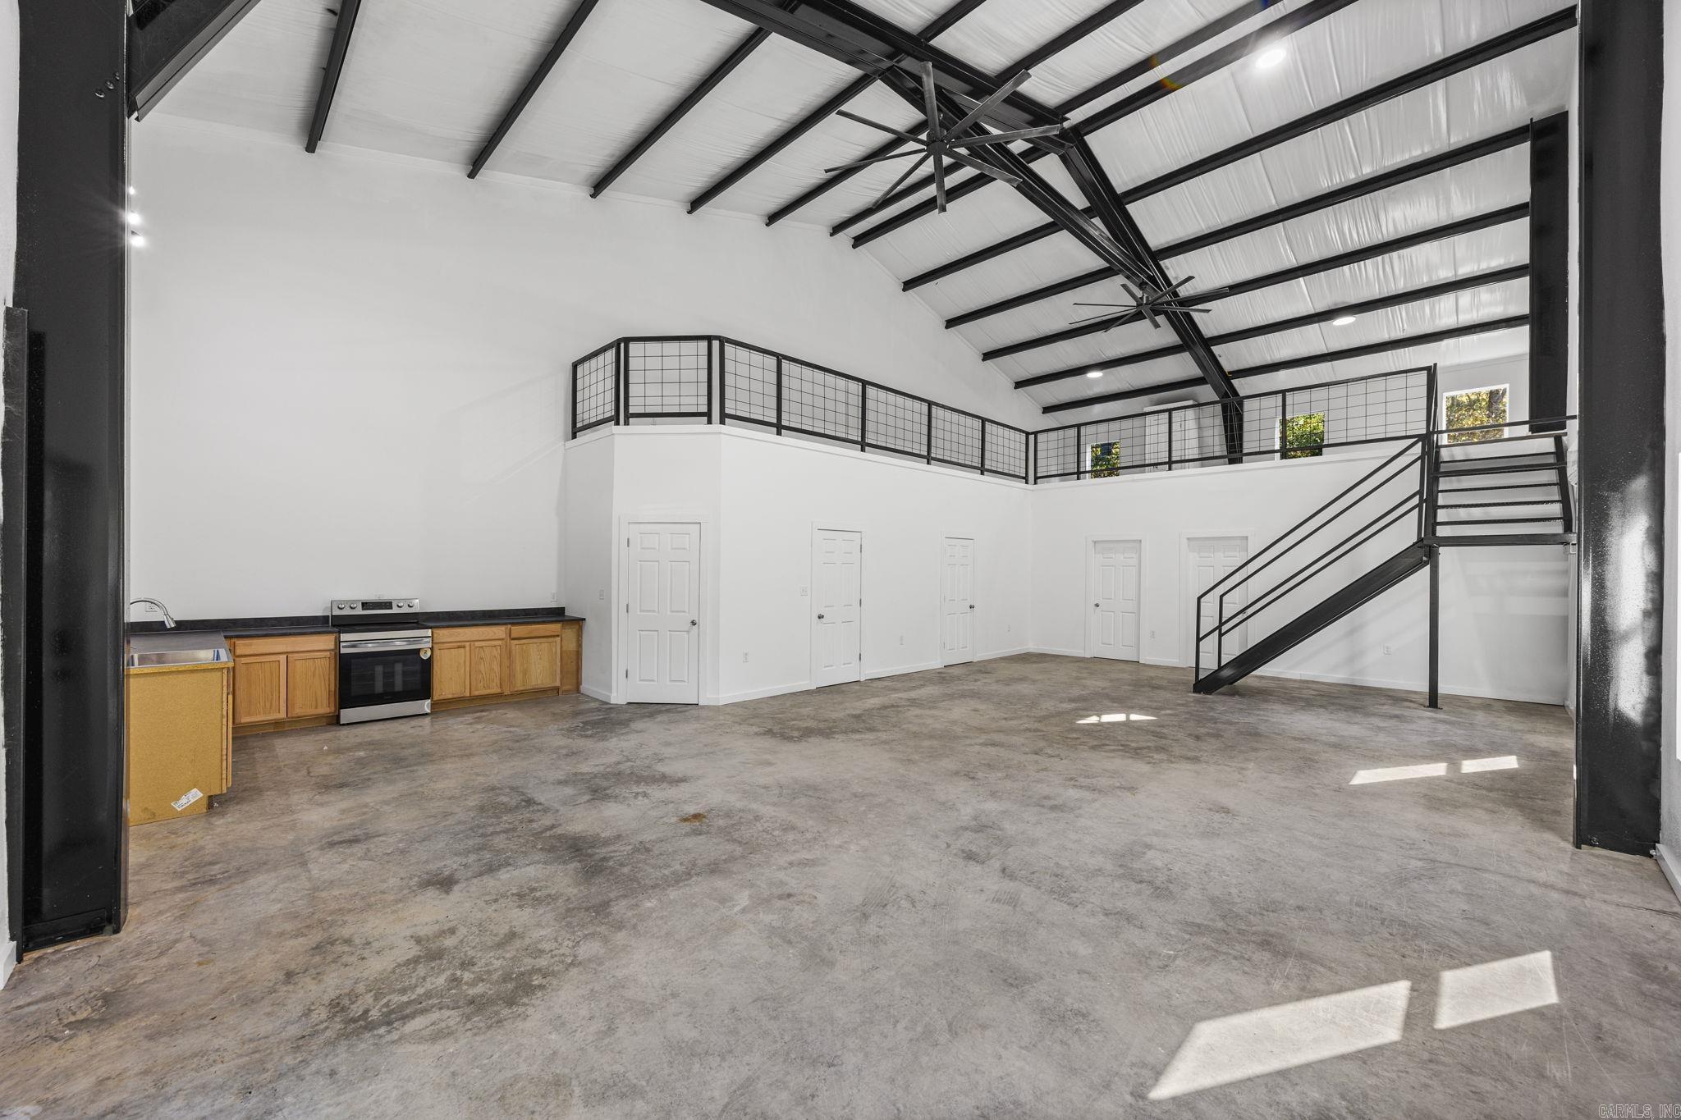
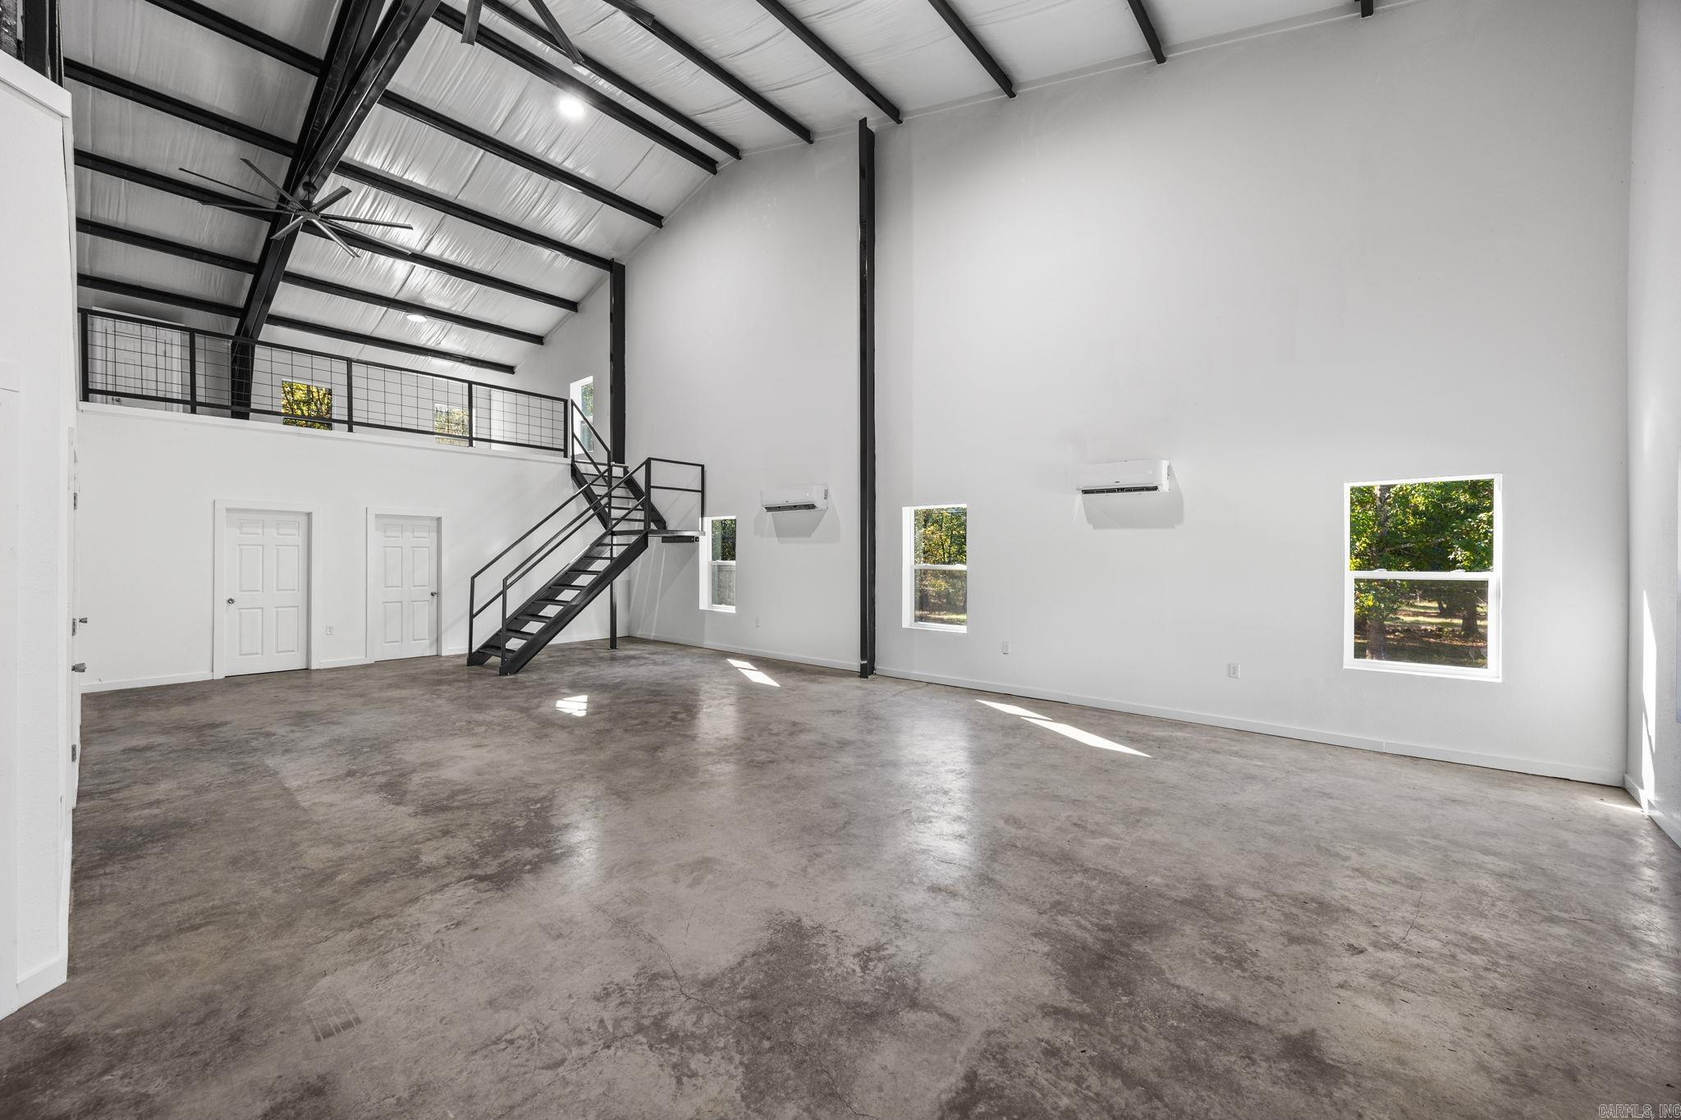
Open interior with a concrete floor, compact kitchen, and black-railed mezzanine loft.
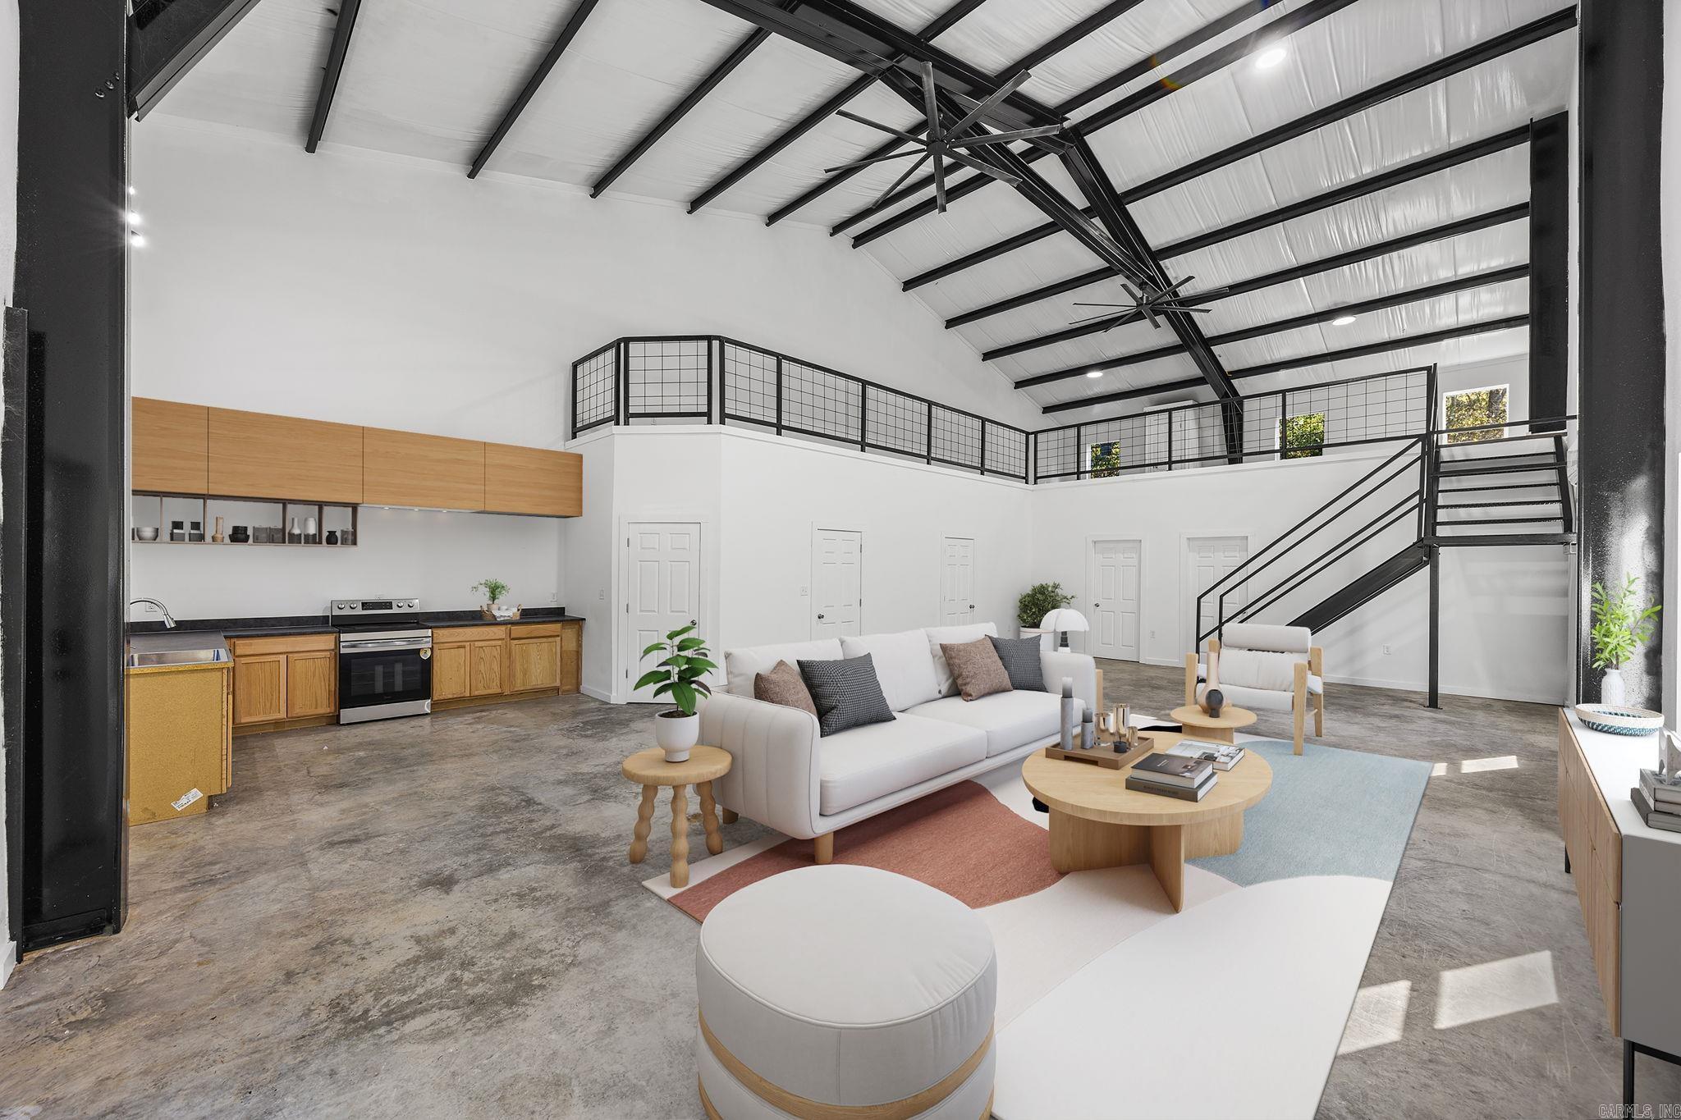
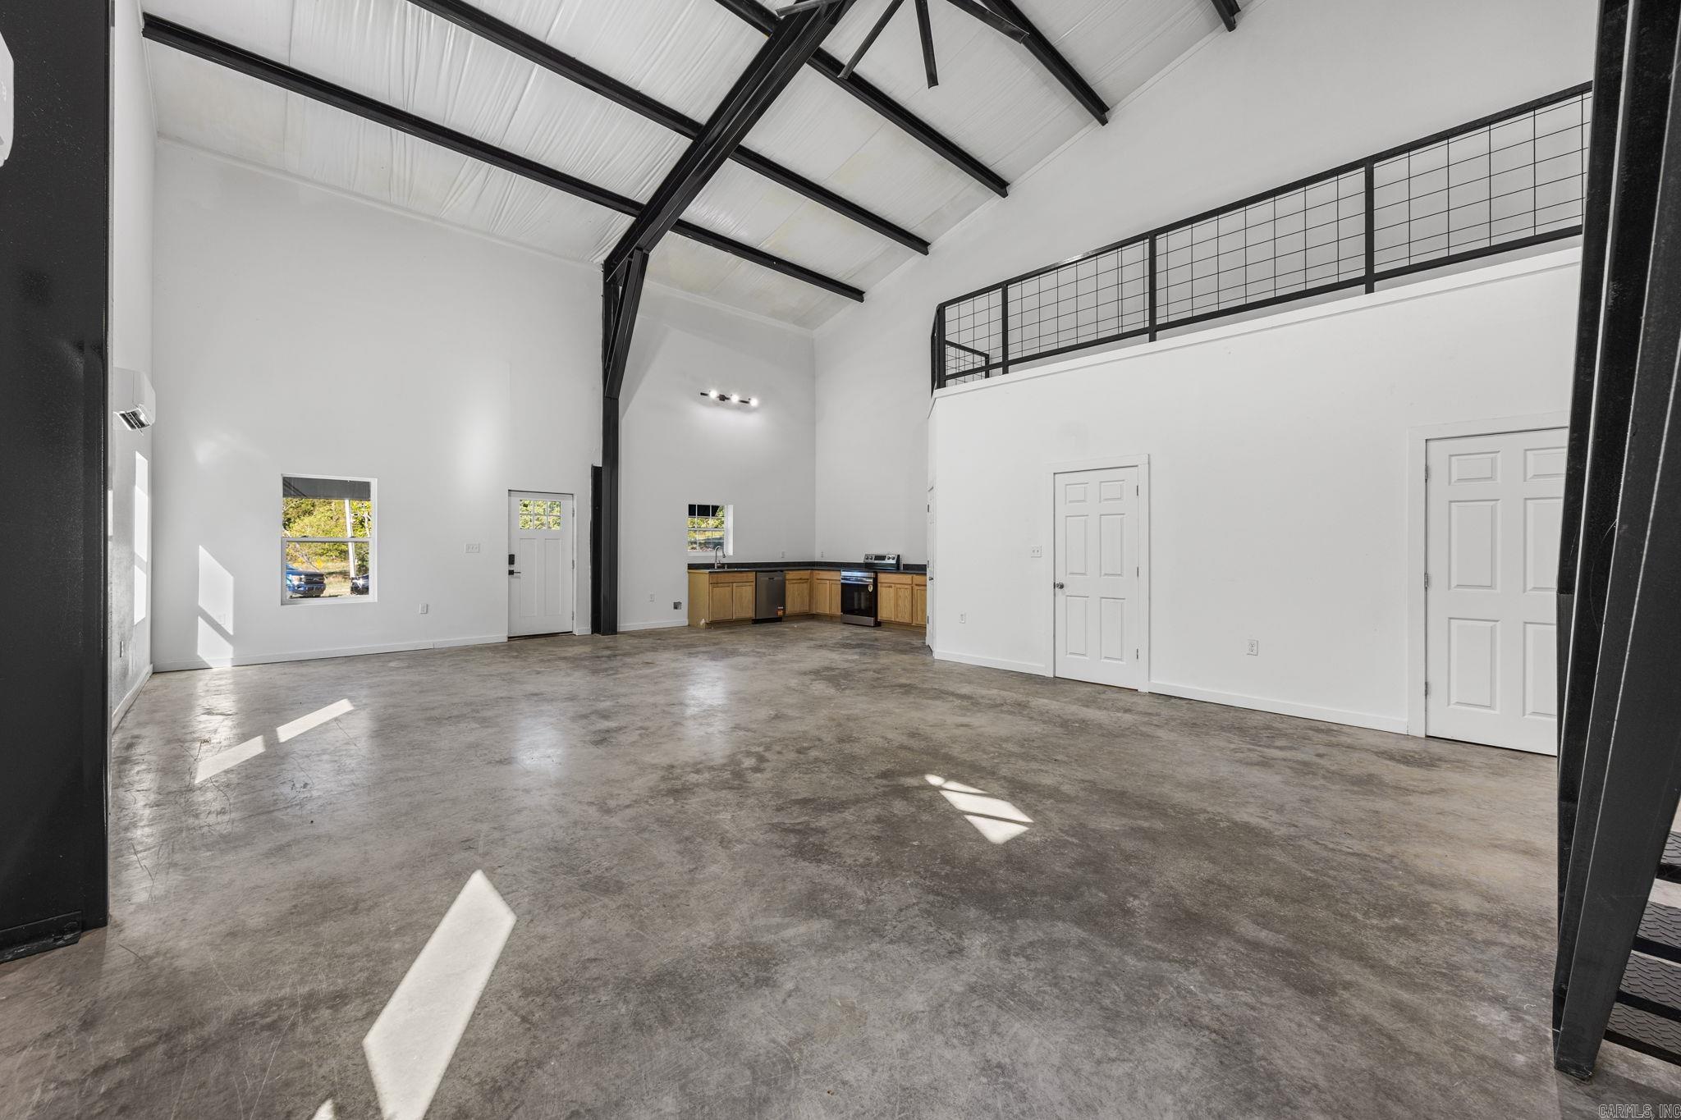
Open-concept living room and kitchen with a high vaulted ceiling, exposed beams, and a mezzanine.
Vaulted open interior with polished concrete floors, black steel staircase, and mezzanine railing.
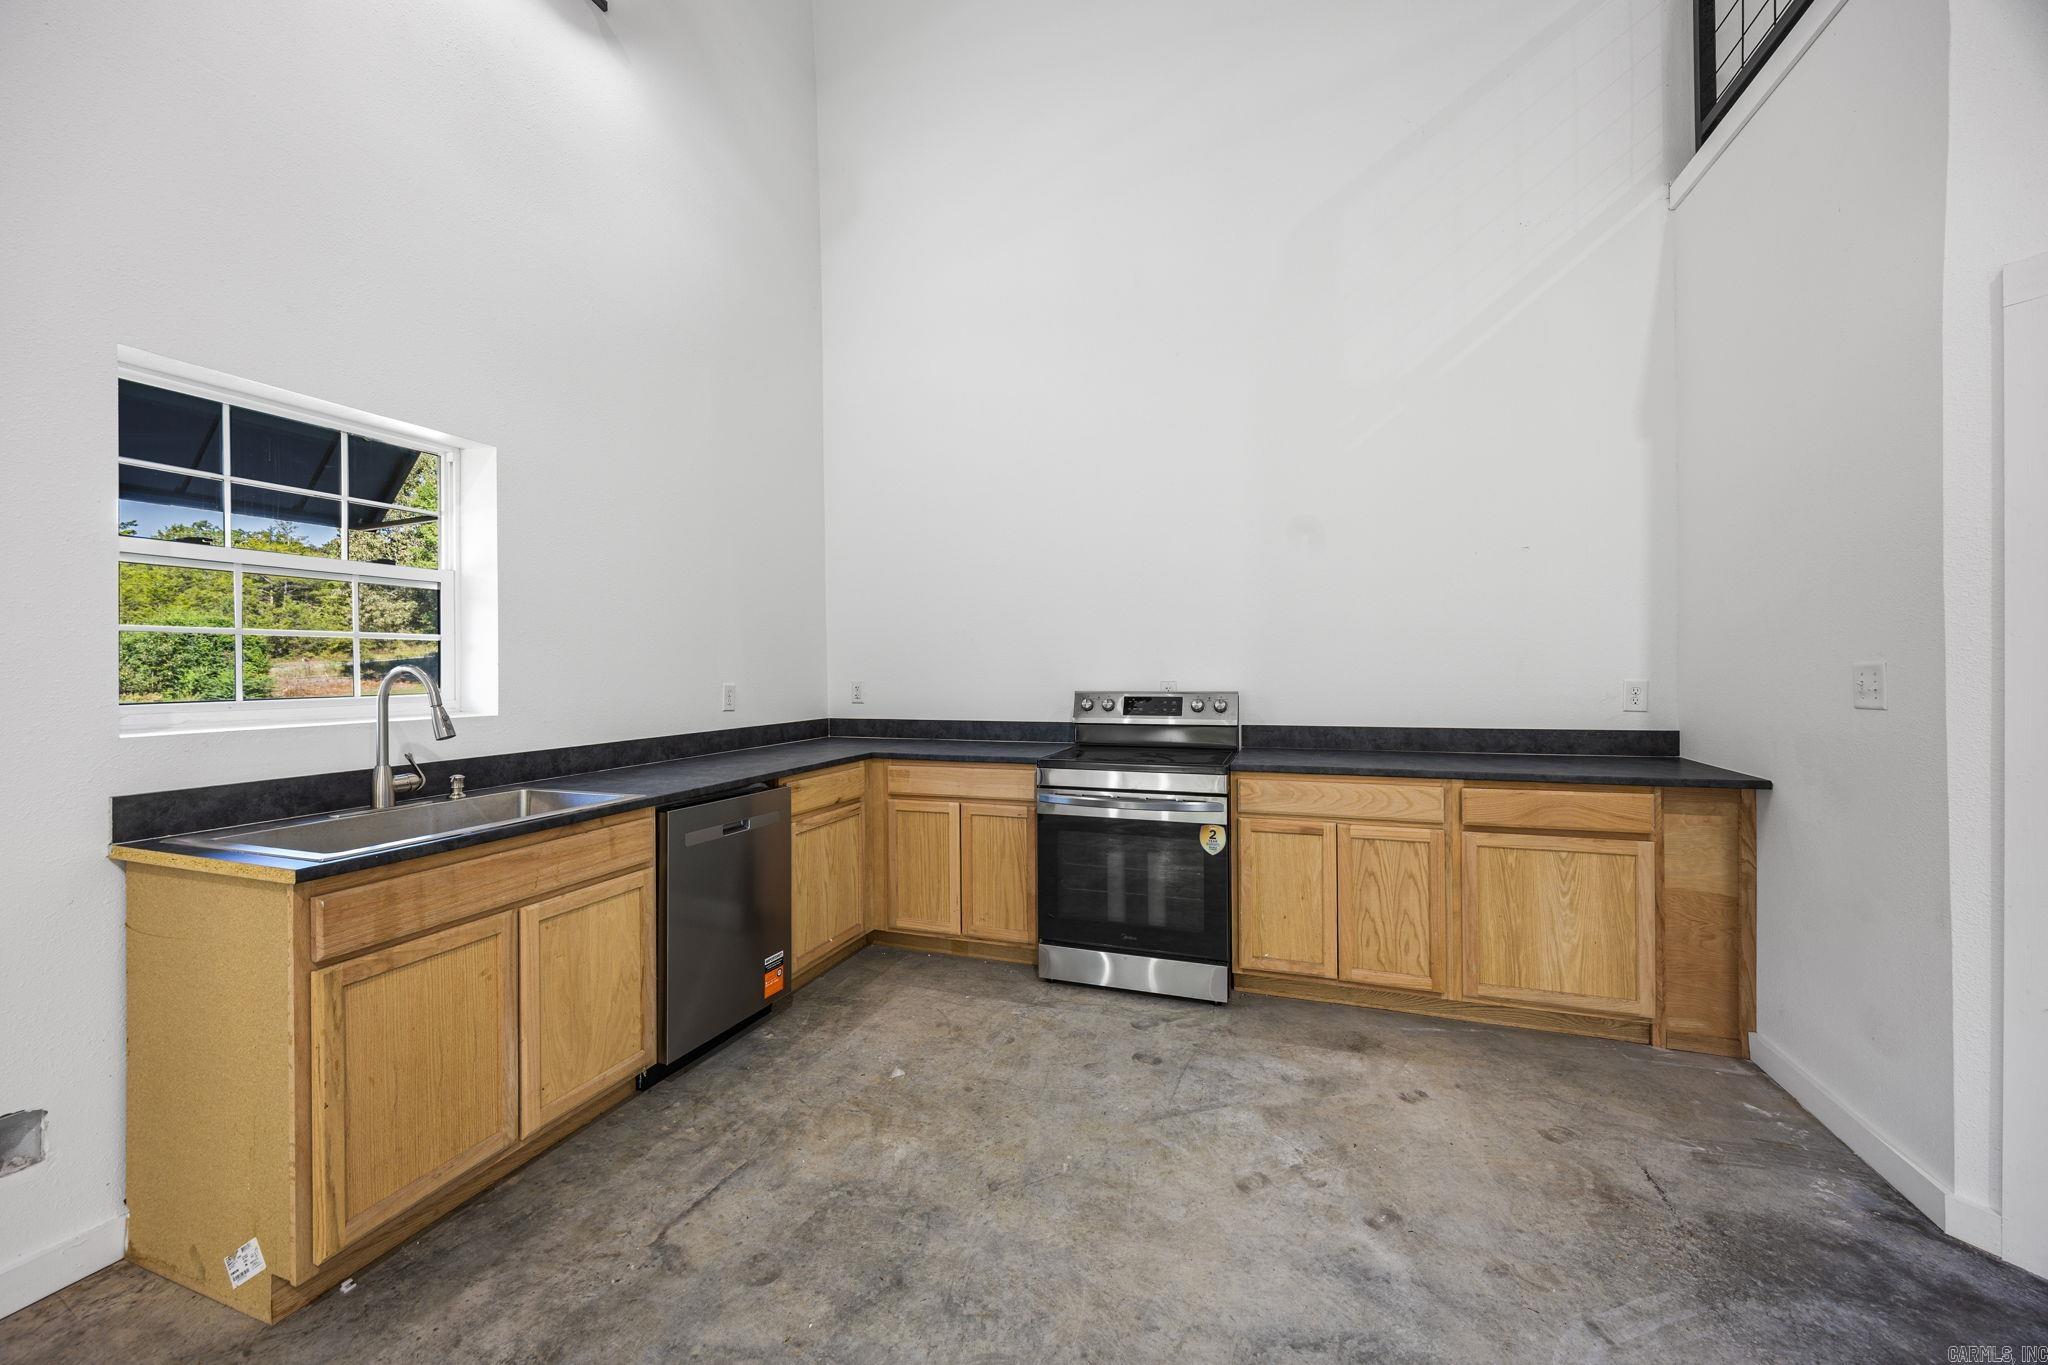
Kitchen with oak cabinets, dark countertops, stainless steel appliances, and a concrete floor.
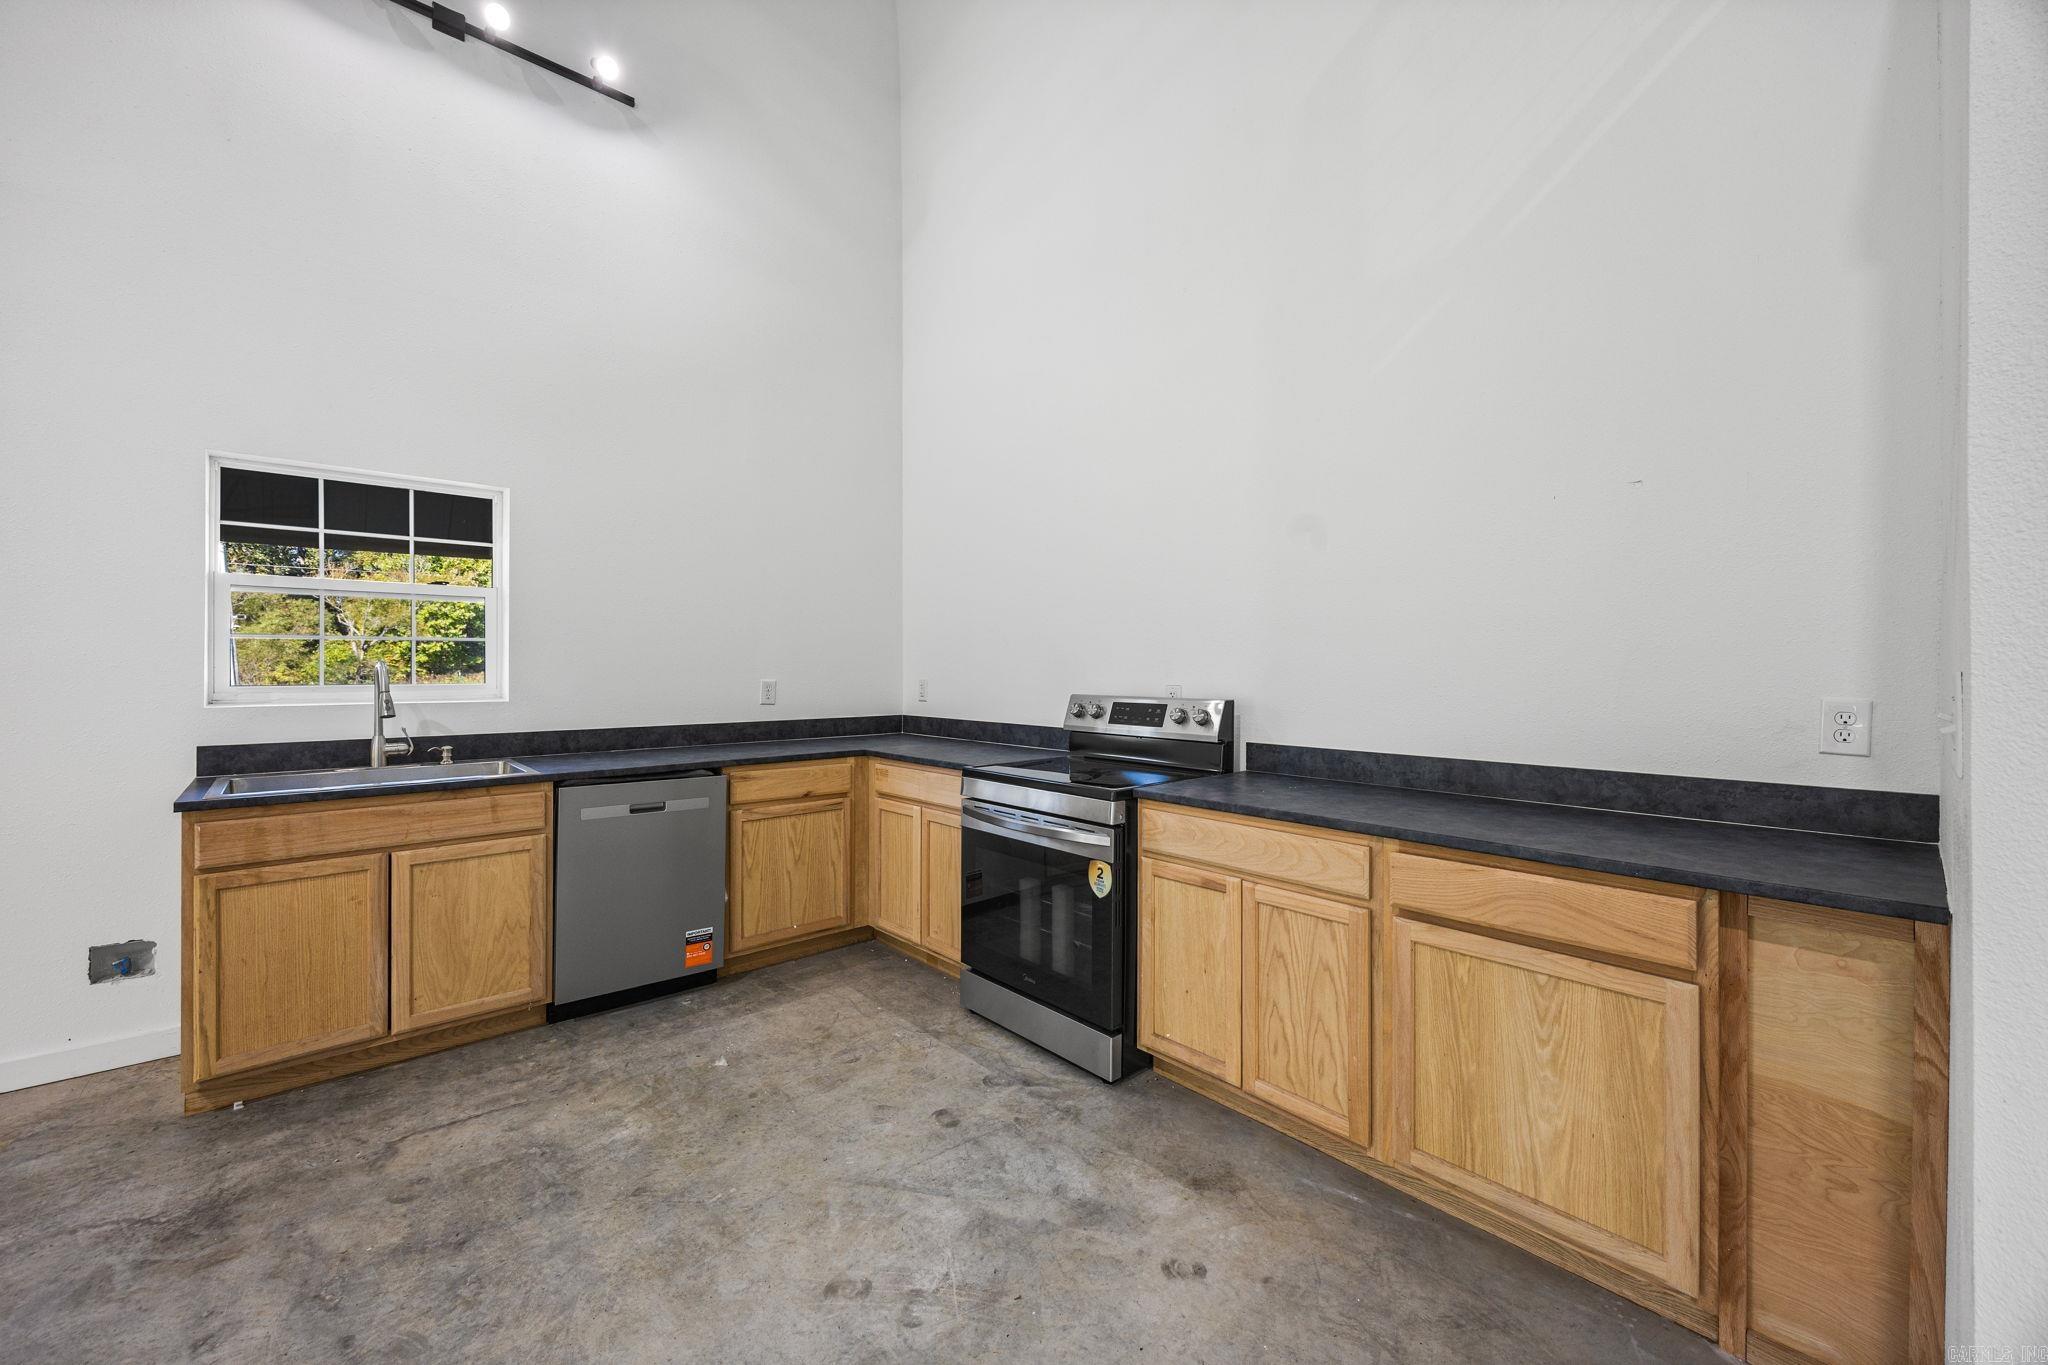
Unfurnished kitchen with wood cabinets, dark counters, stainless appliances, and a tall window.
Open-plan living space with a compact kitchen, polished concrete floor, and vaulted ceiling with exposed beams.
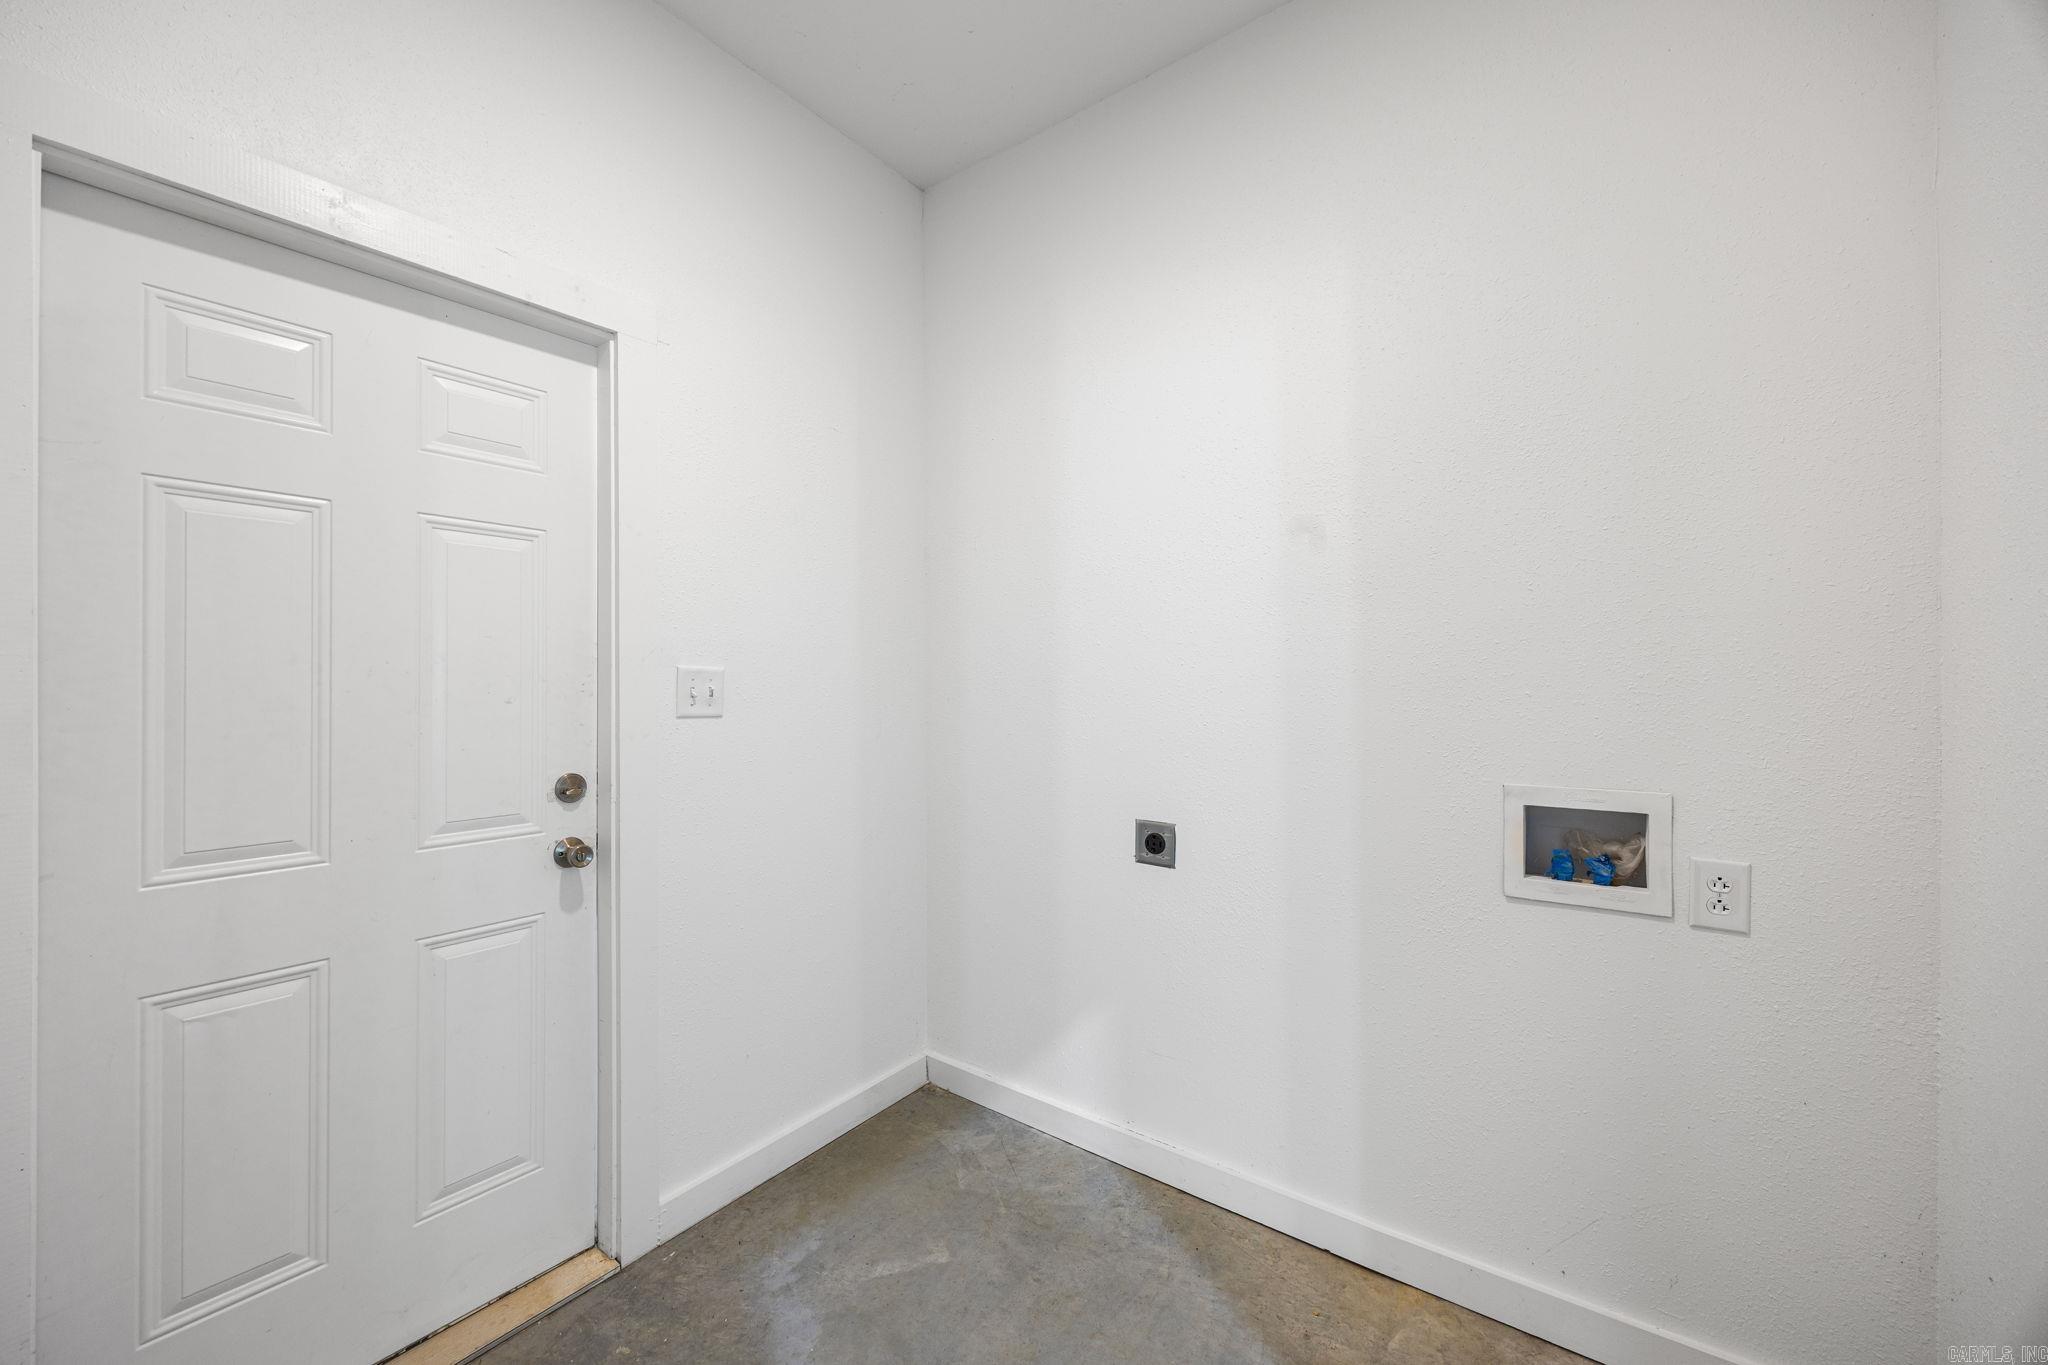
Bare laundry area with washer hookups, a white door, and concrete flooring.
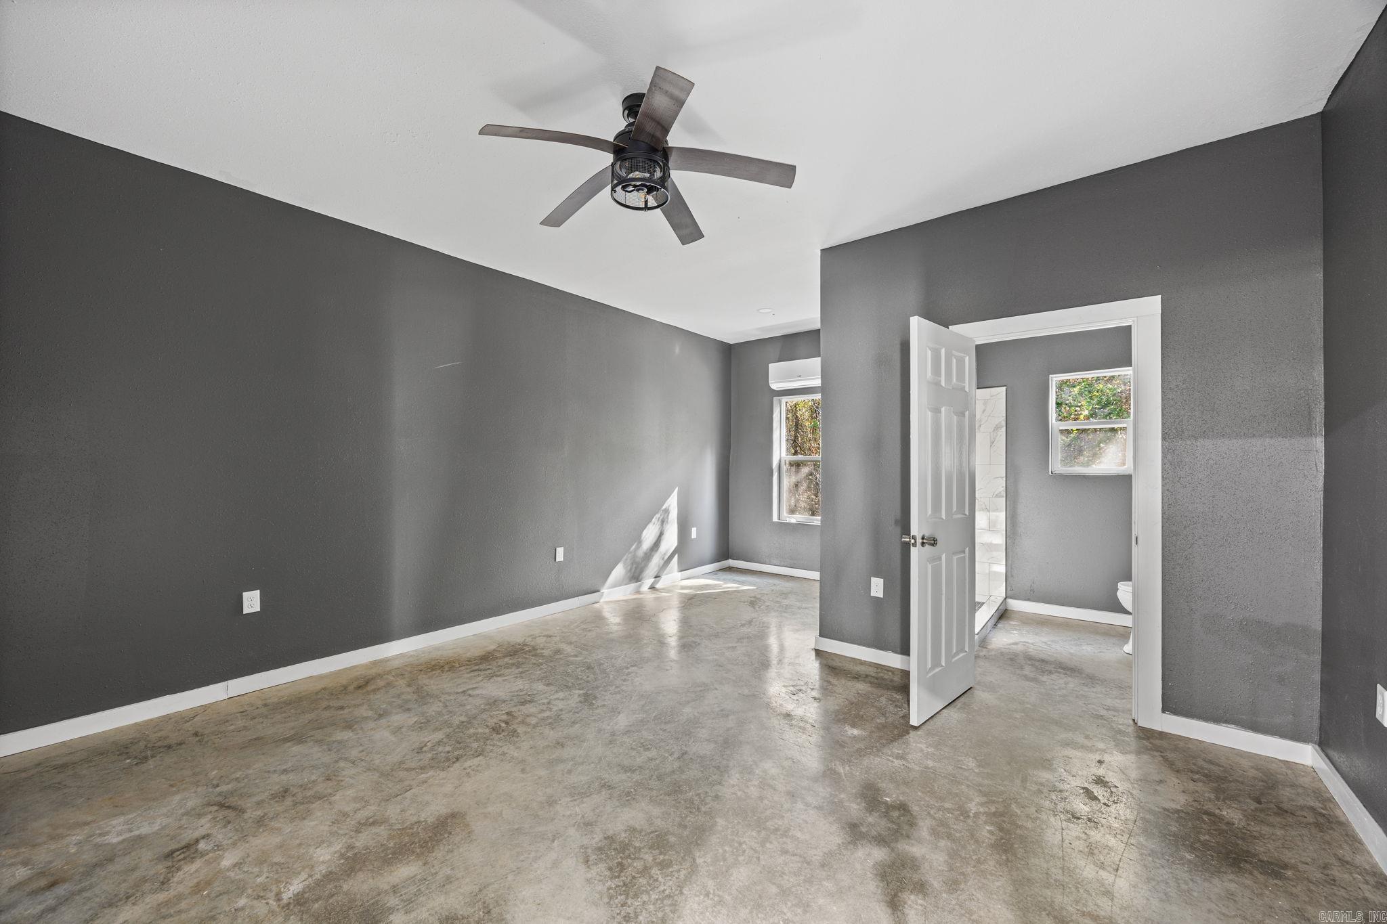
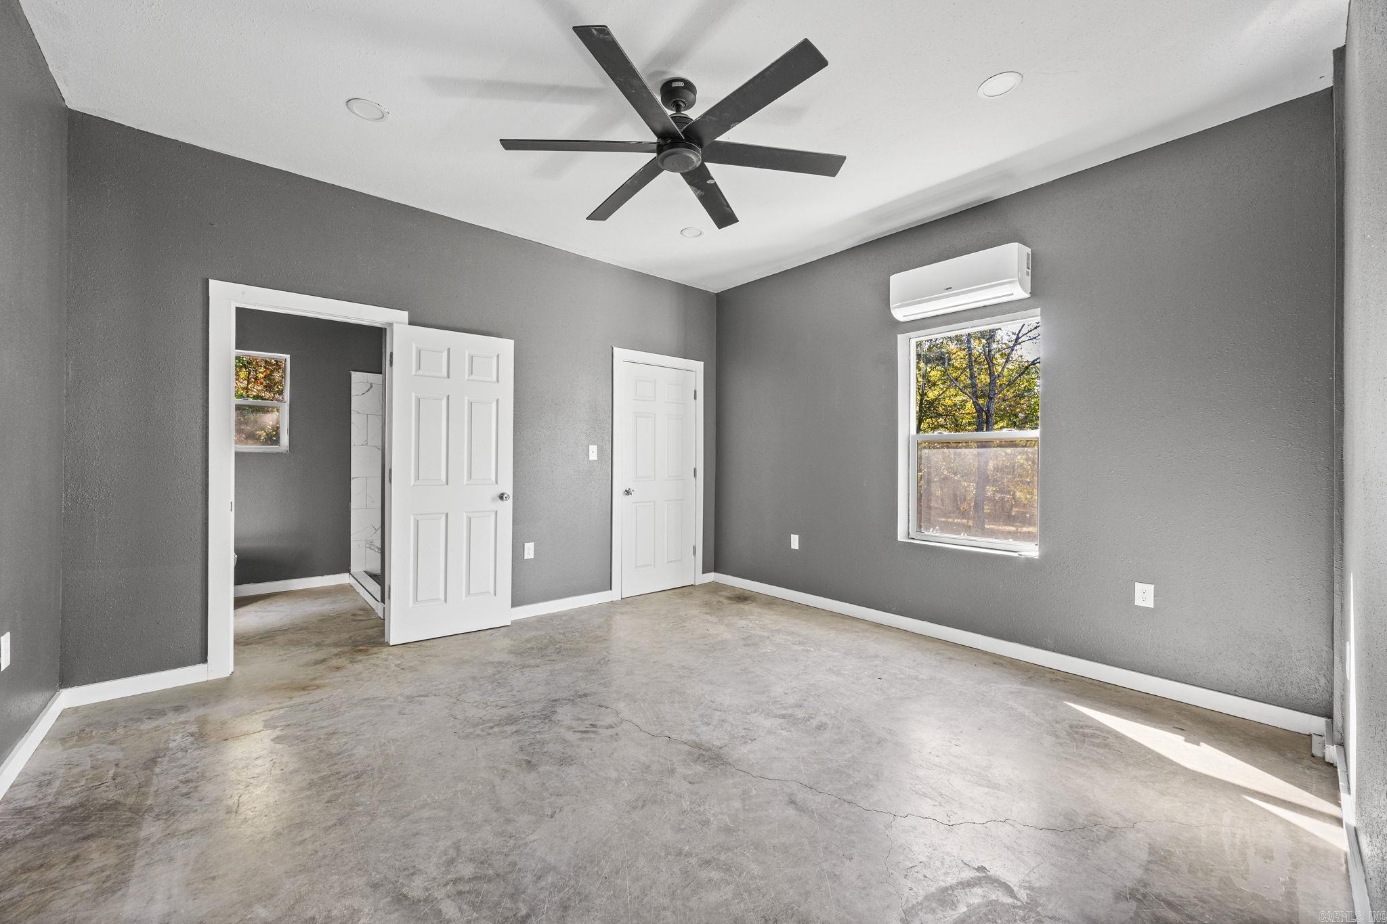
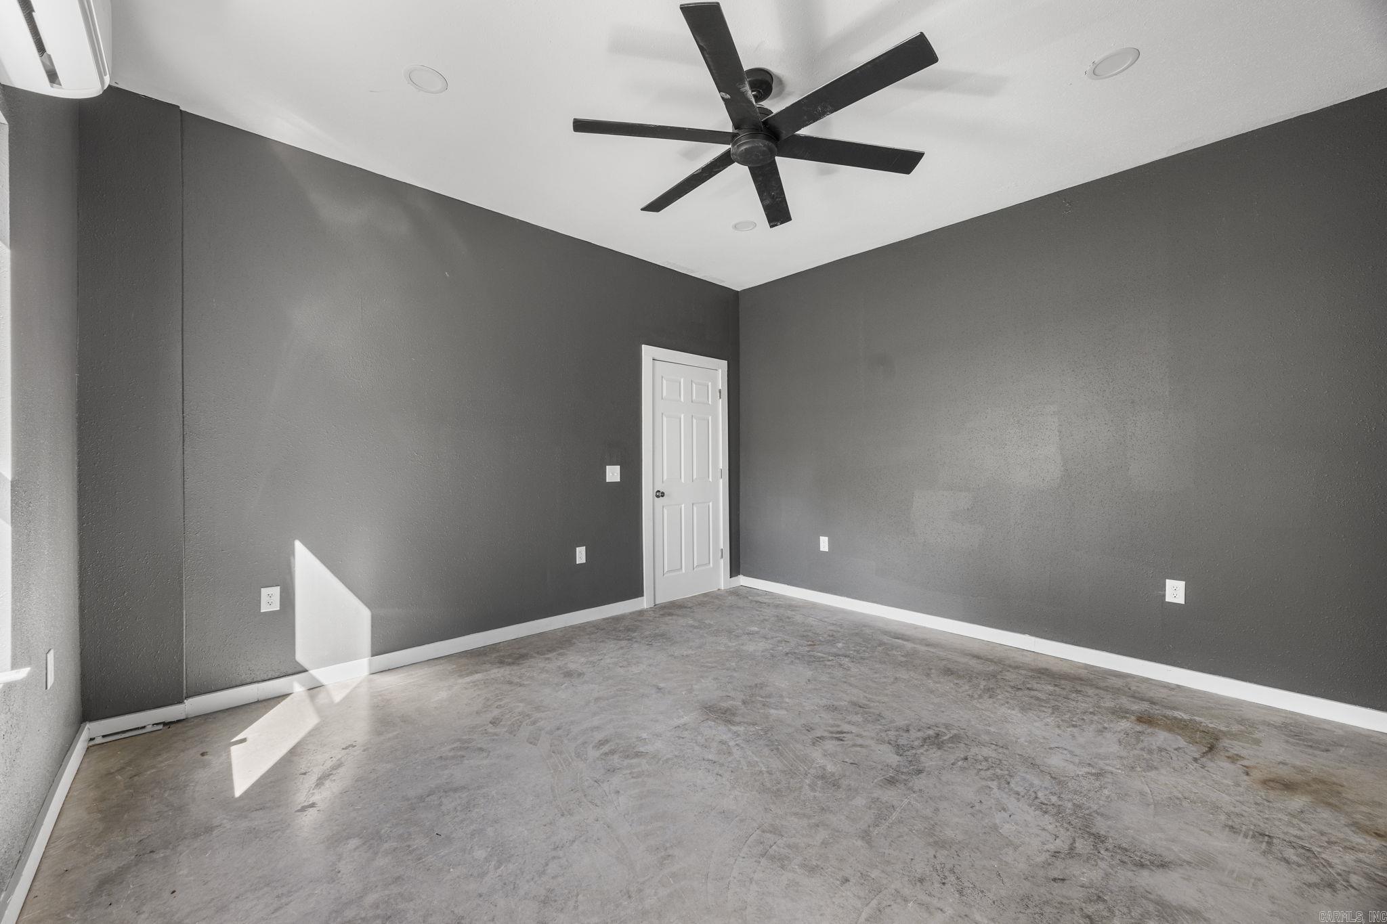
Empty gray room with a concrete floor, ceiling fan, and open doorway to a bathroom.
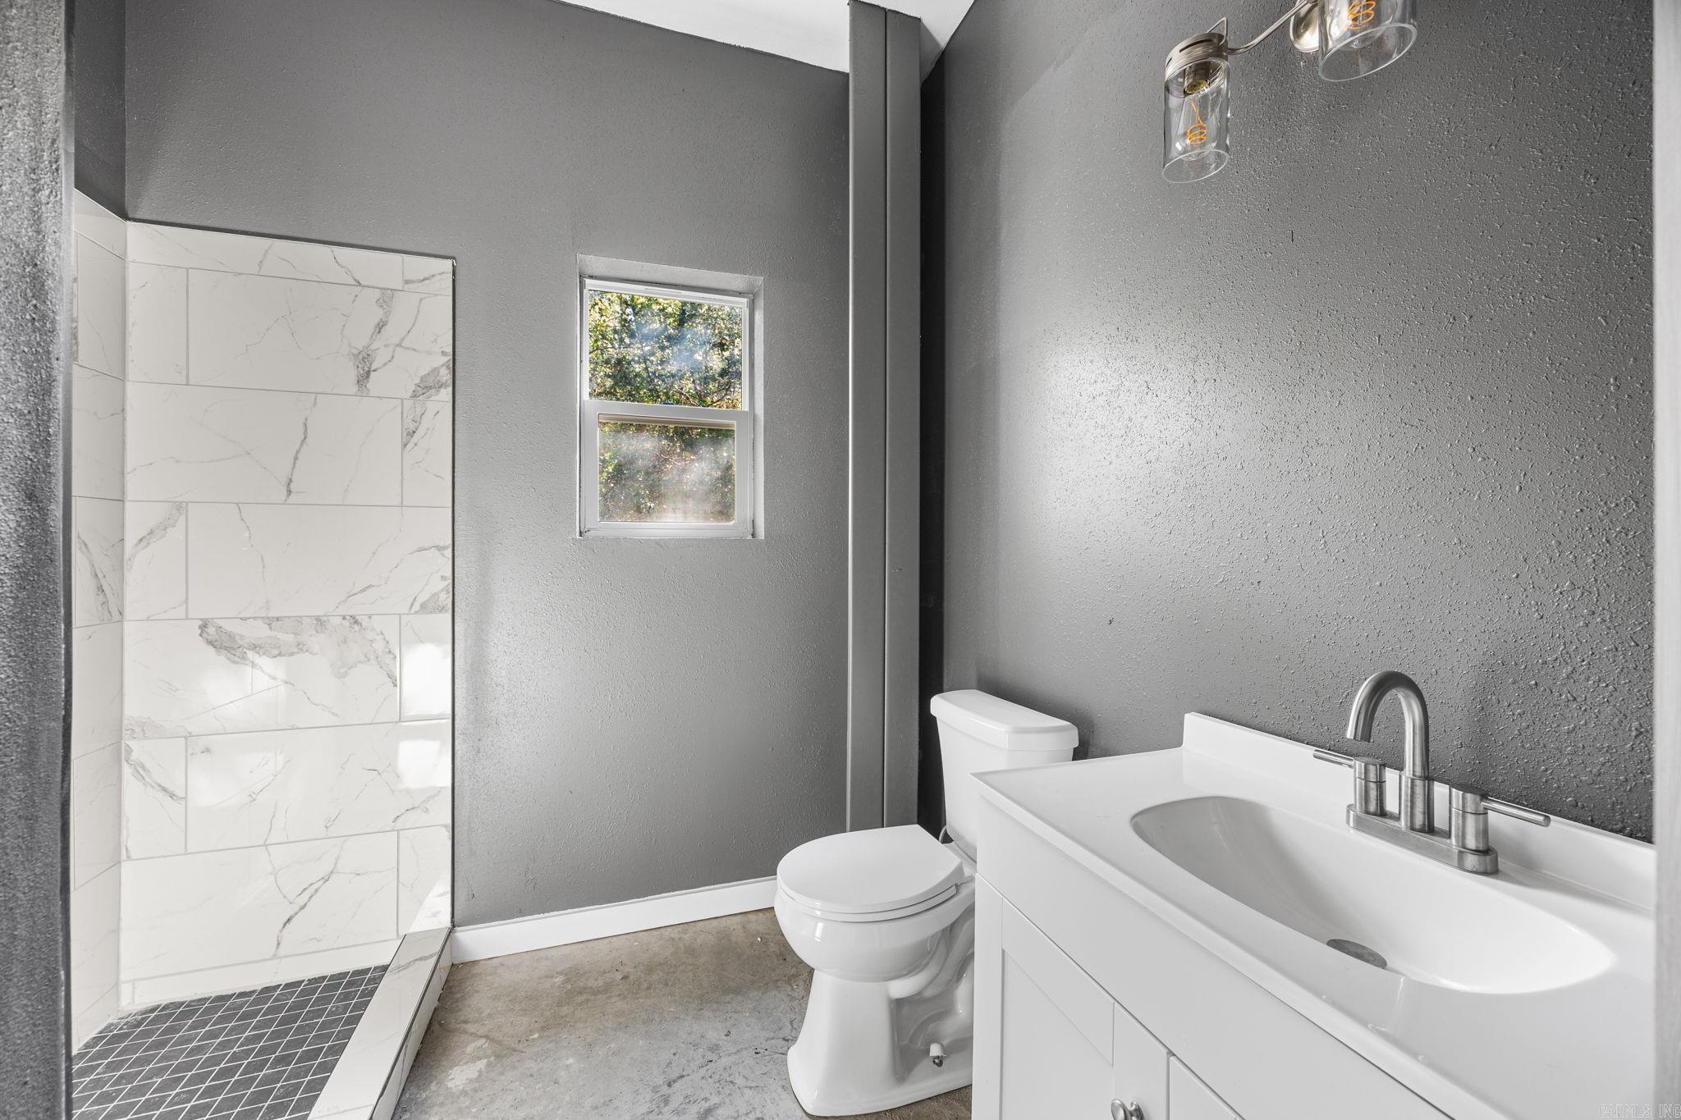
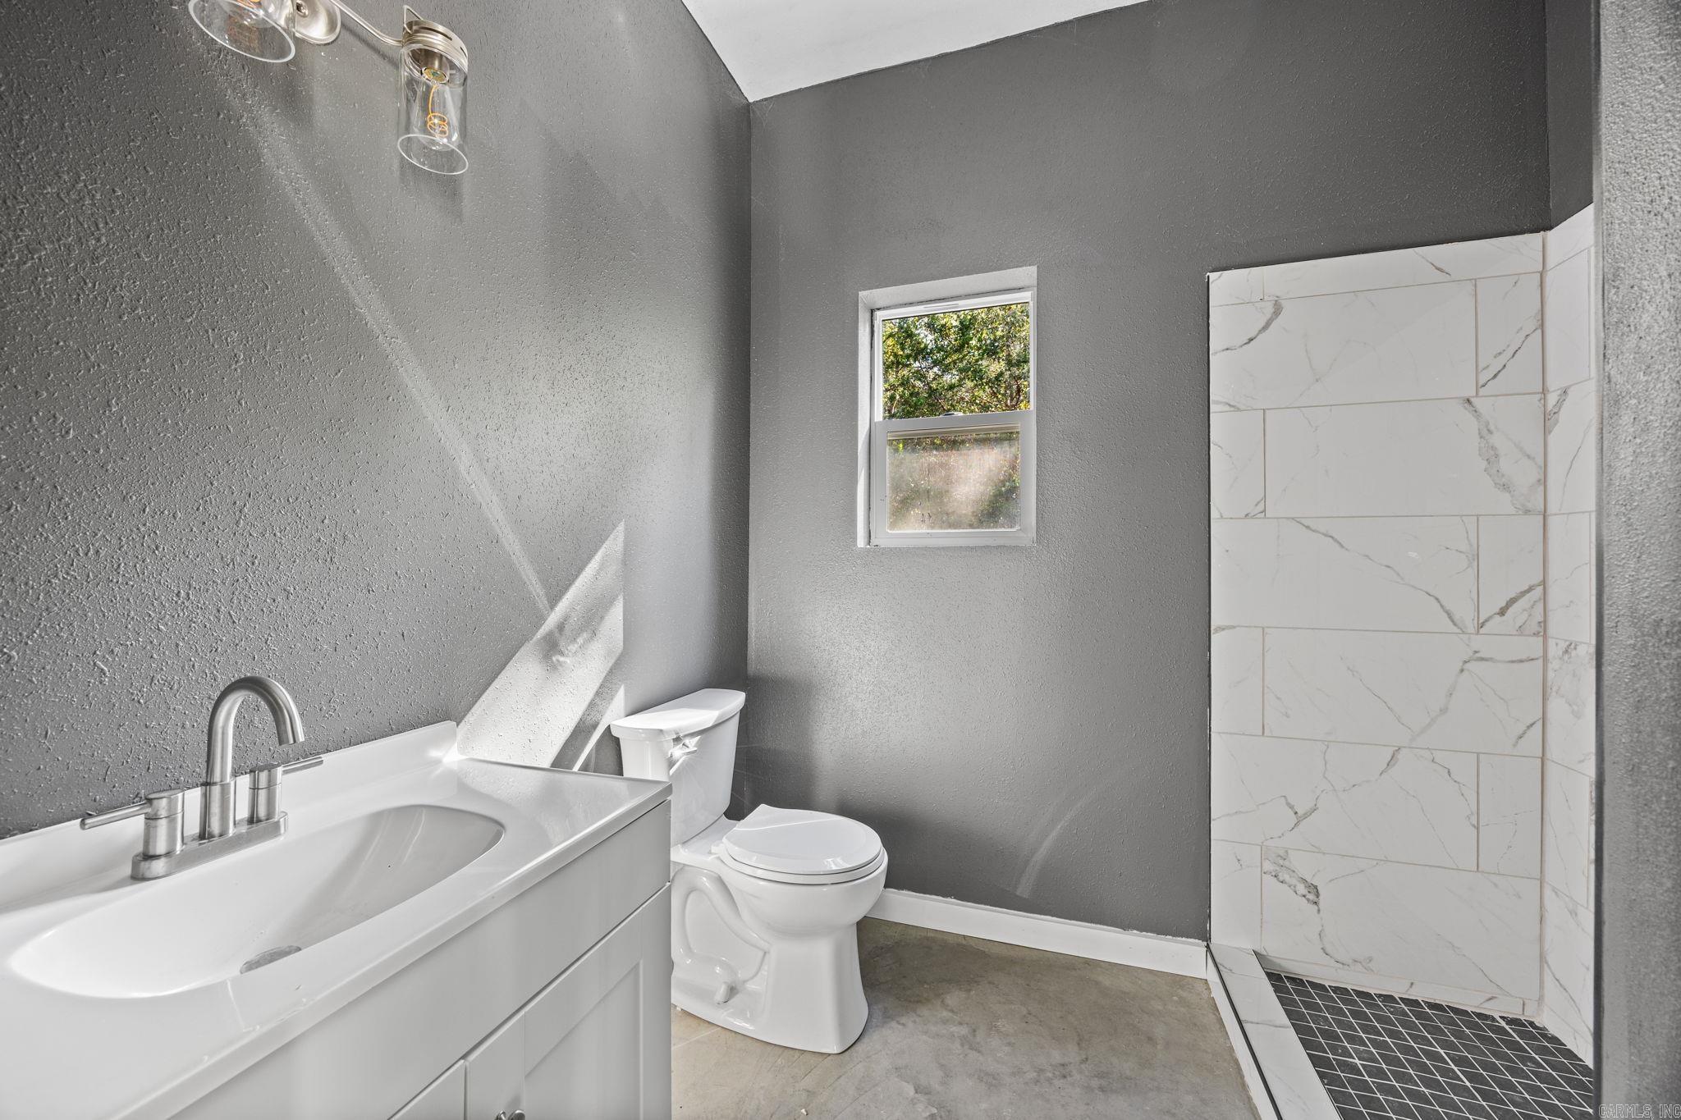
Bathroom with a tiled walk-in shower, white vanity, toilet, and small window.
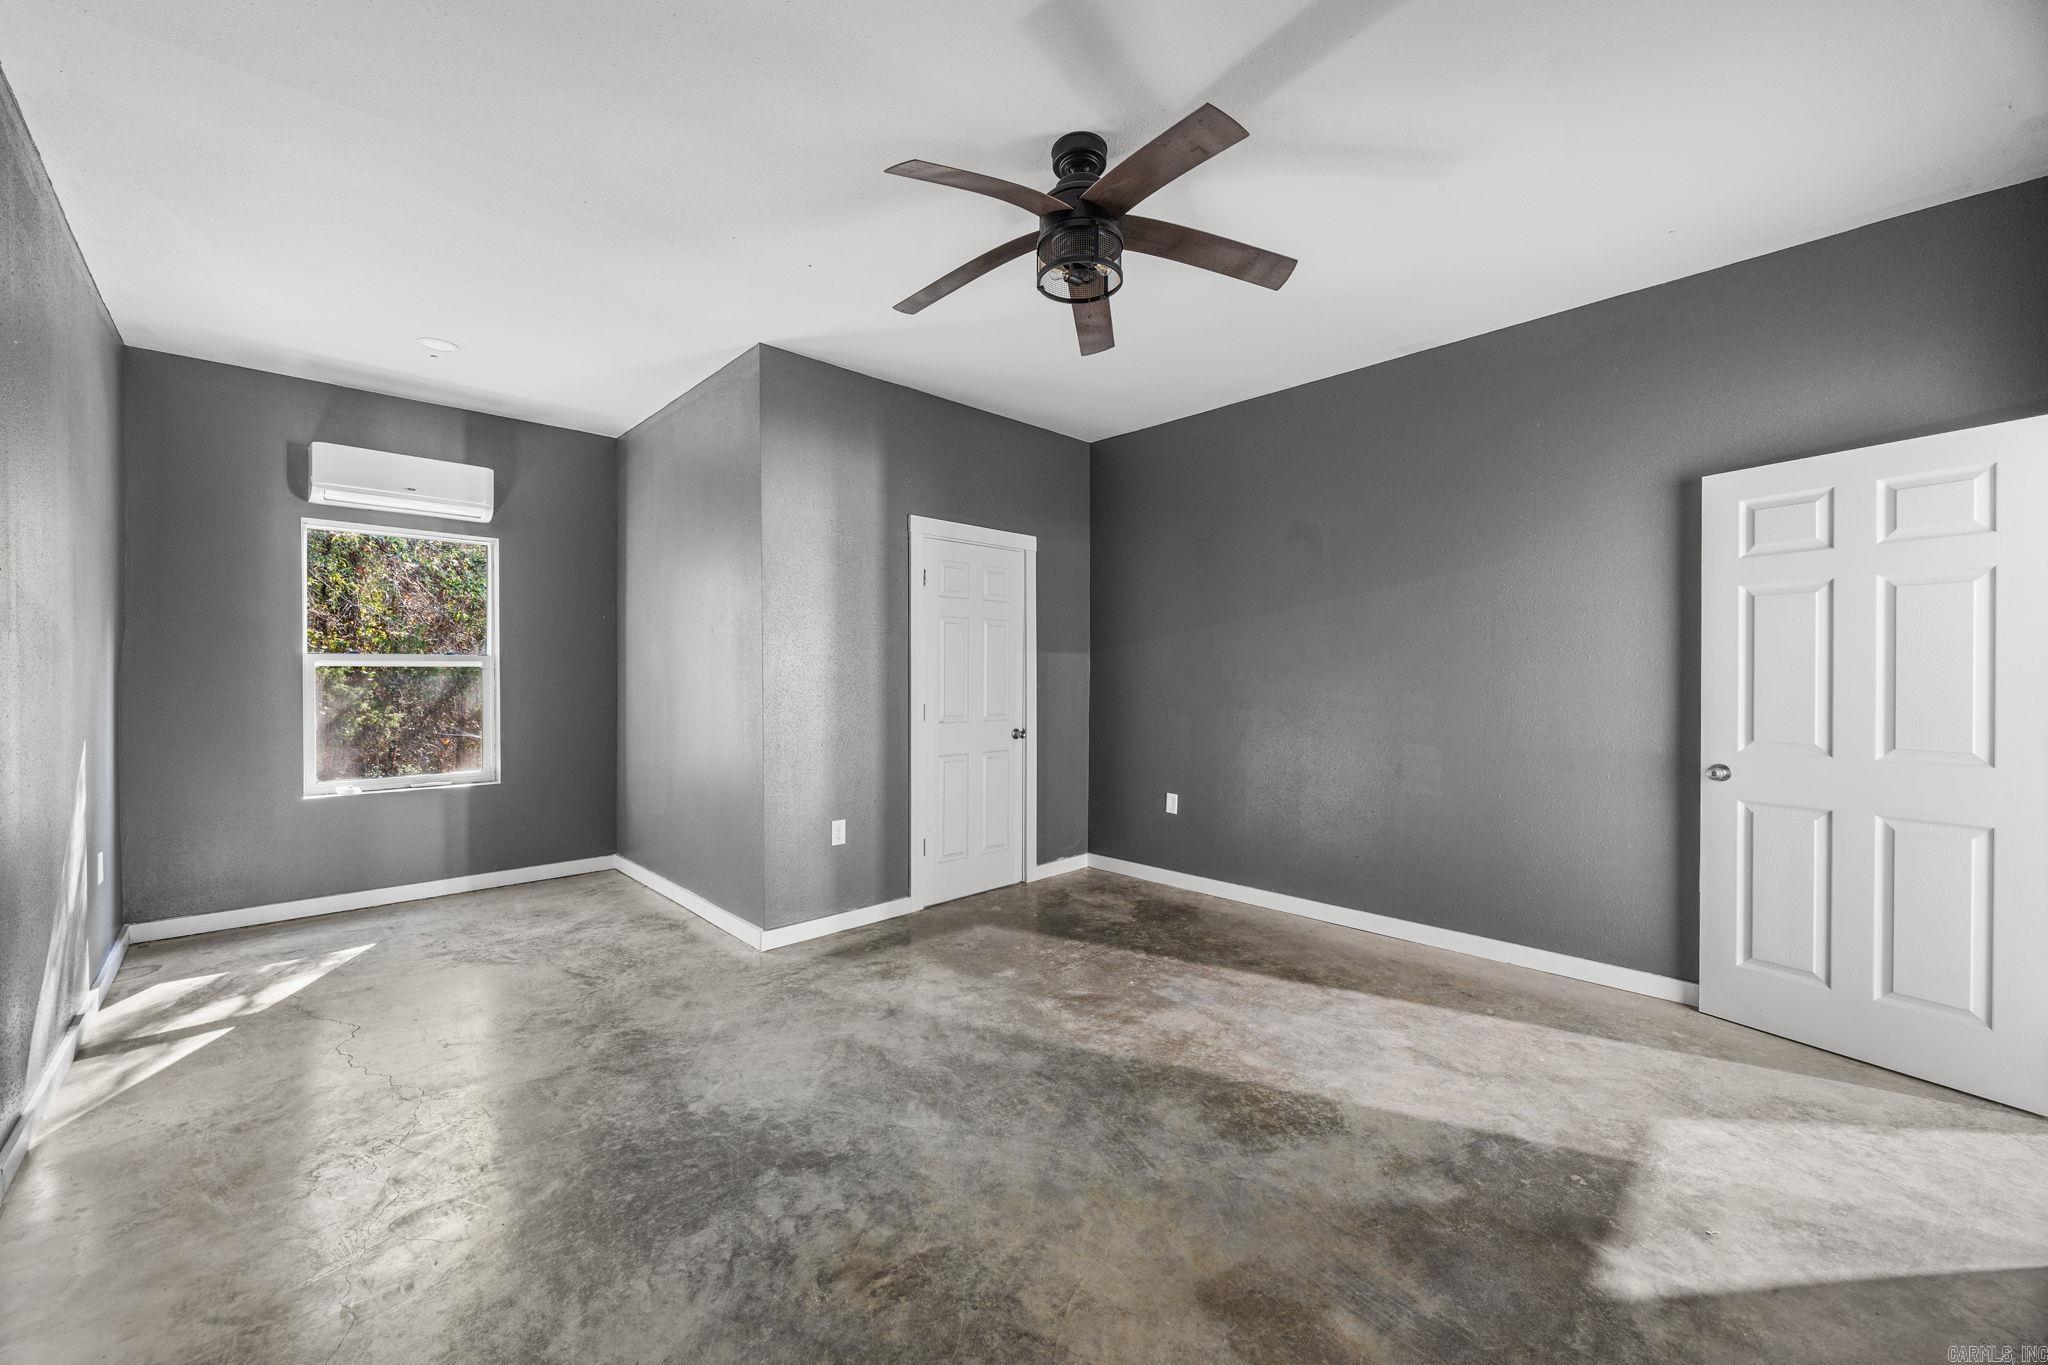
Vacant bedroom with gray walls, a concrete floor, ceiling fan, and window-mounted air conditioner.
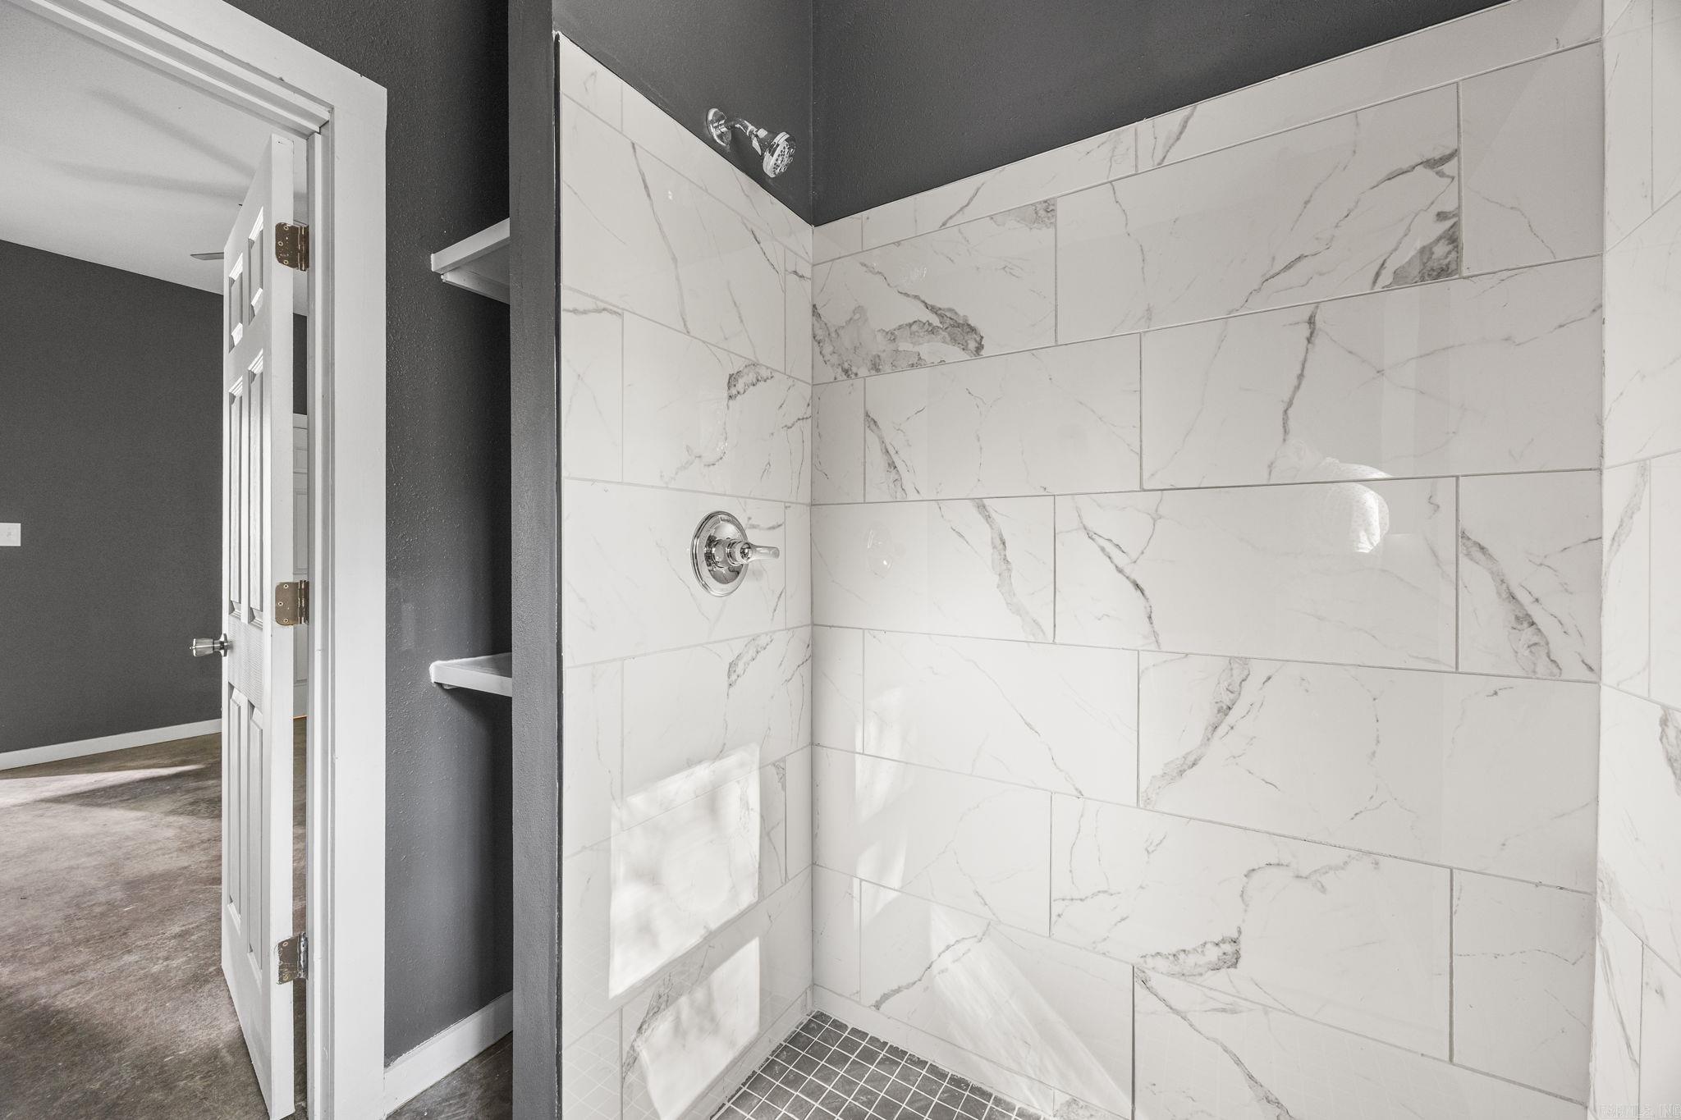
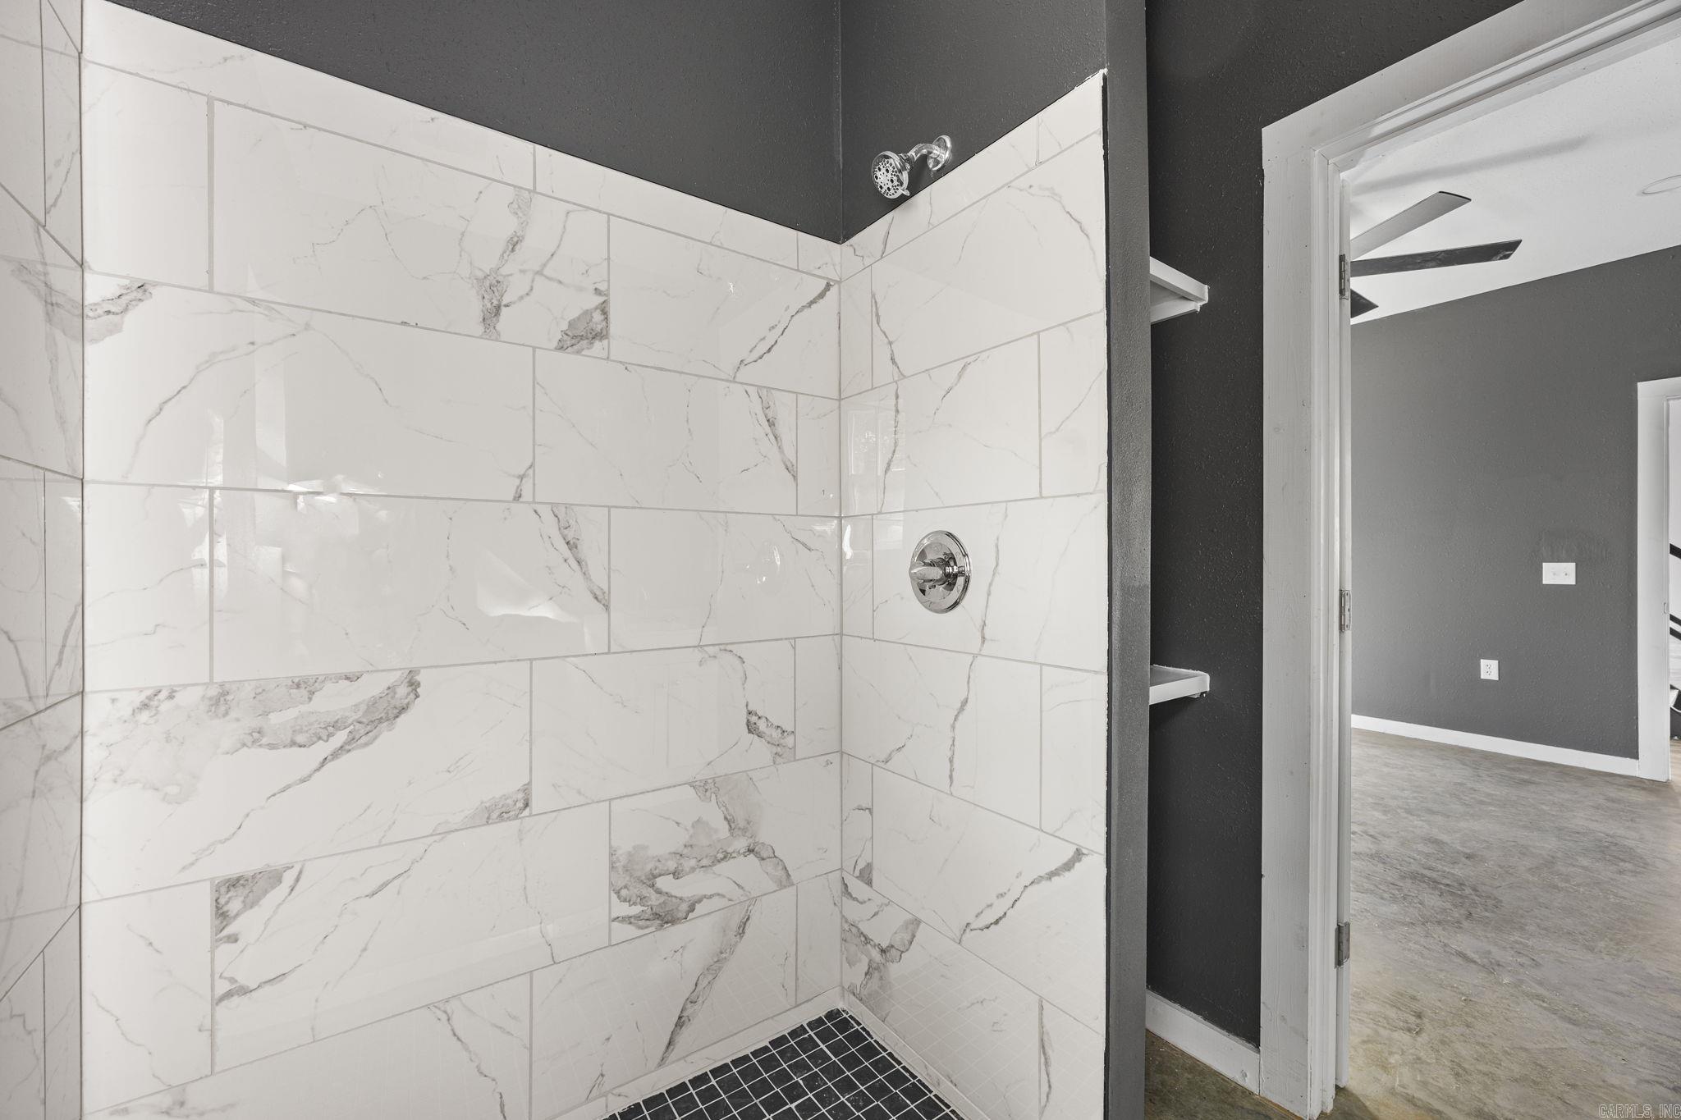
Walk-in shower with large veined marble-look tiles, dark walls, and a small mosaic floor.
Empty bedroom with gray walls, a concrete floor, ceiling fan, and wall-mounted air conditioner.
Walk-in shower with white marble-look tile, black floor tile, and chrome fixtures.
Bathroom with a white vanity, toilet, and marble-look tiled walk-in shower.
Empty room with gray walls, concrete floor, ceiling fan, and white door.
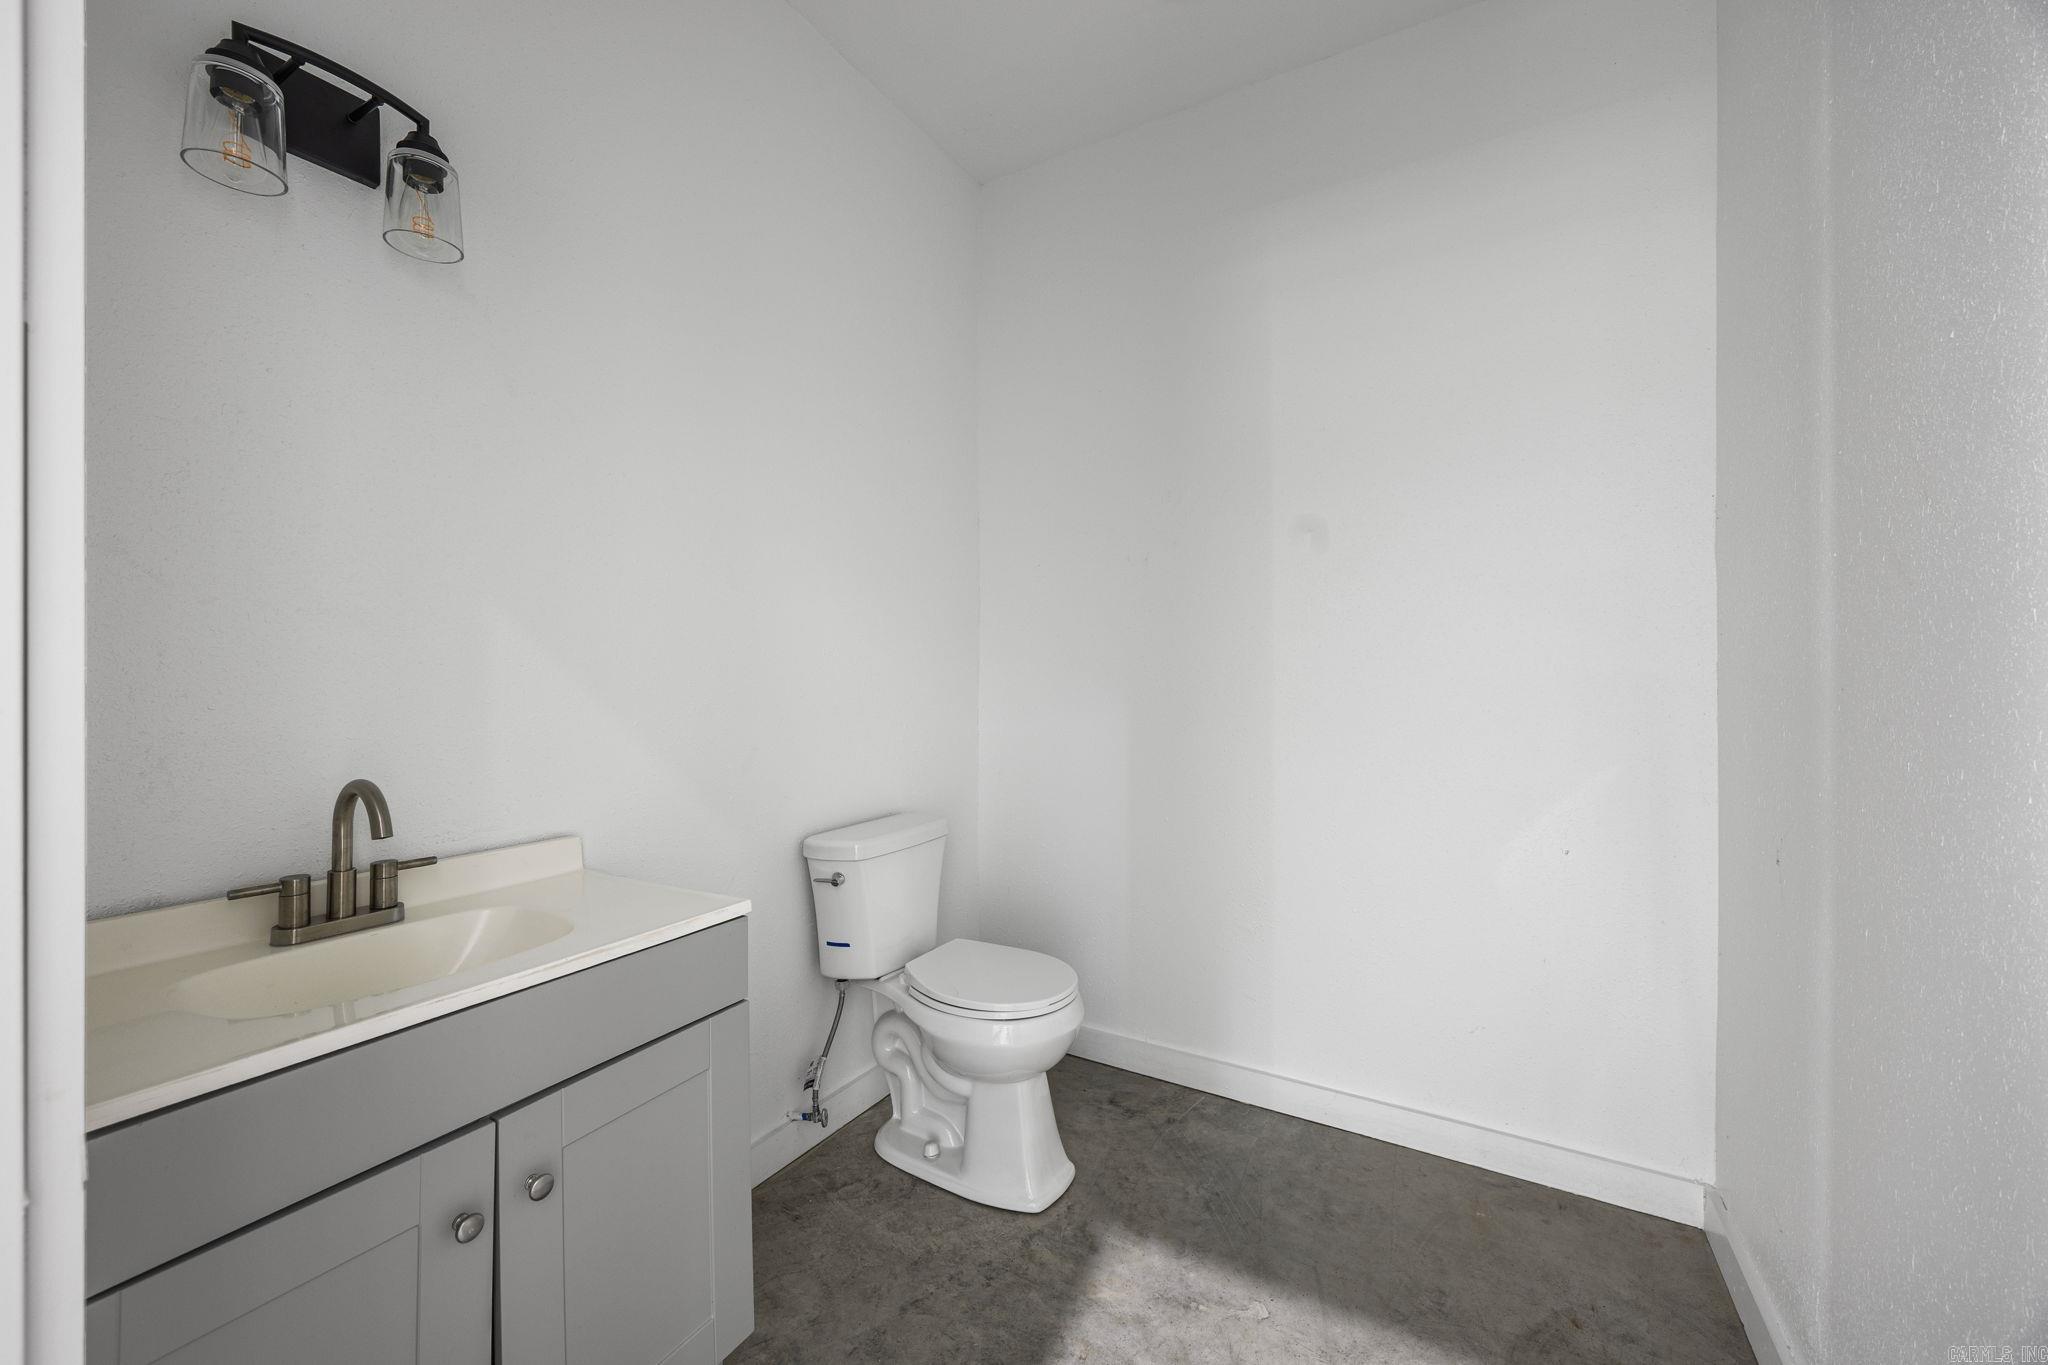
Bathroom with a gray vanity, white sink, toilet, and dark gray floor.
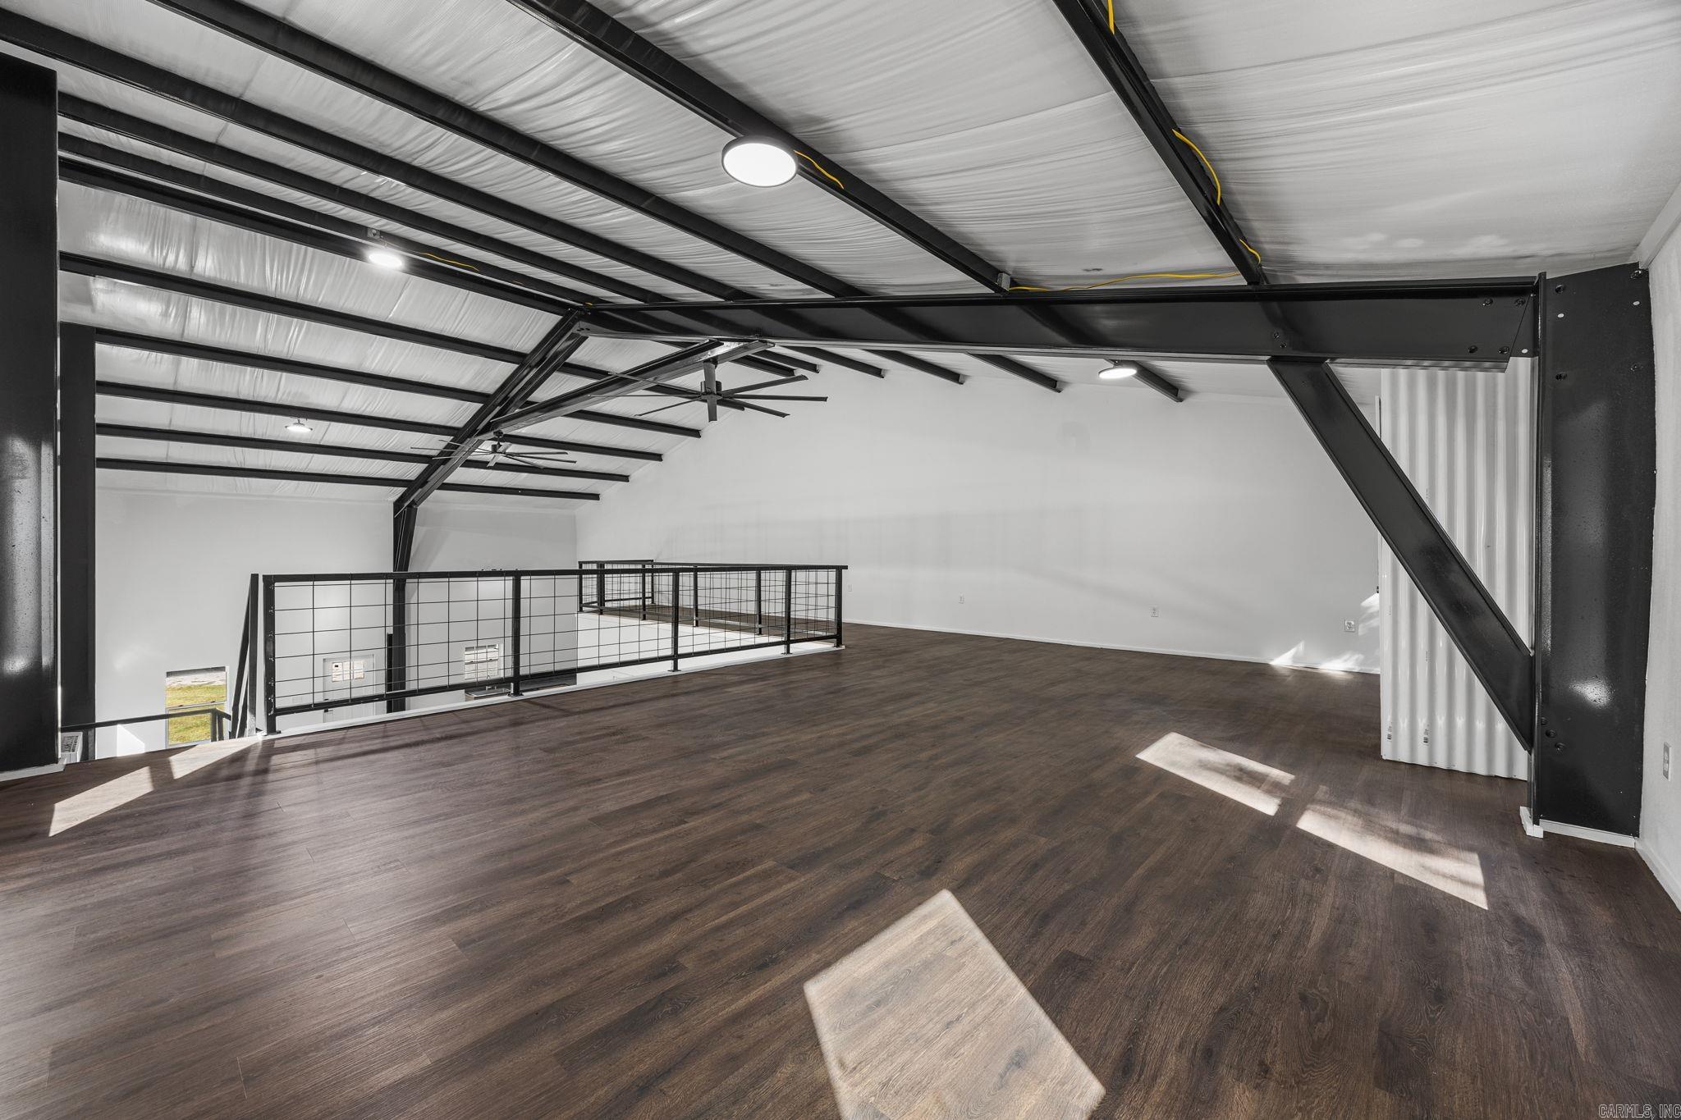
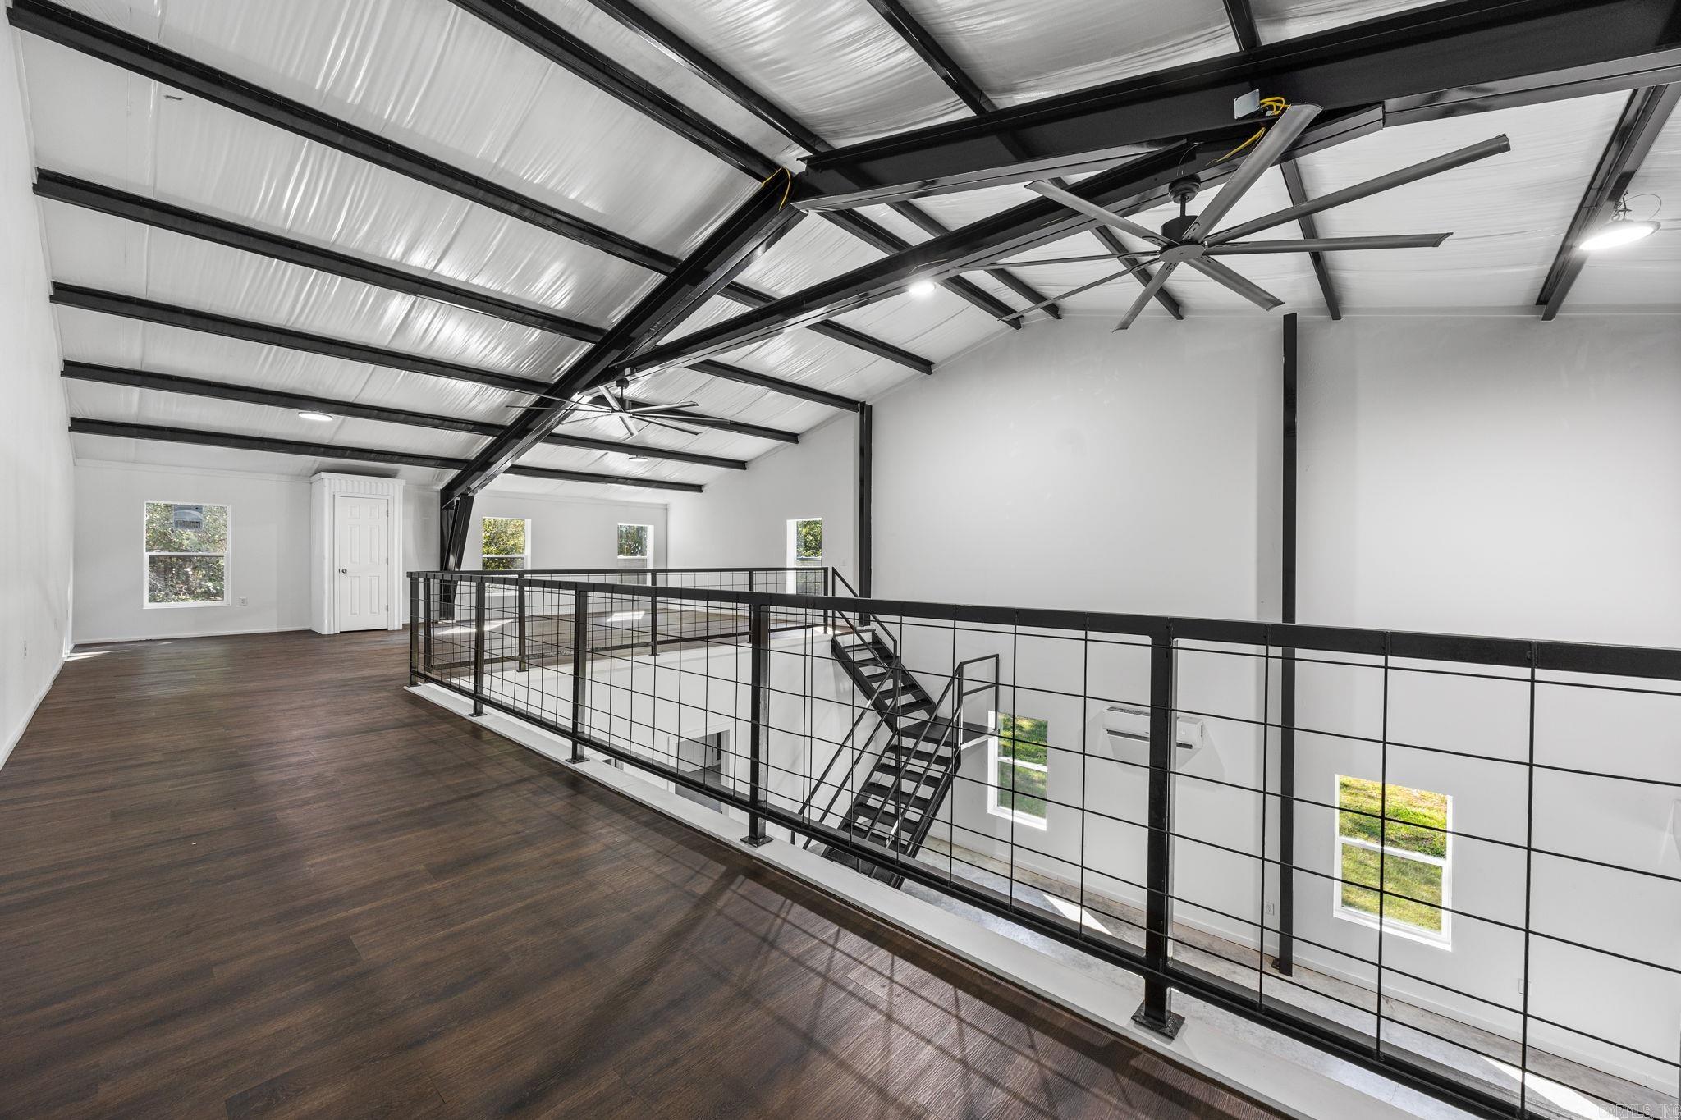
Open loft with dark wood flooring, black steel beams, and a metal railing.
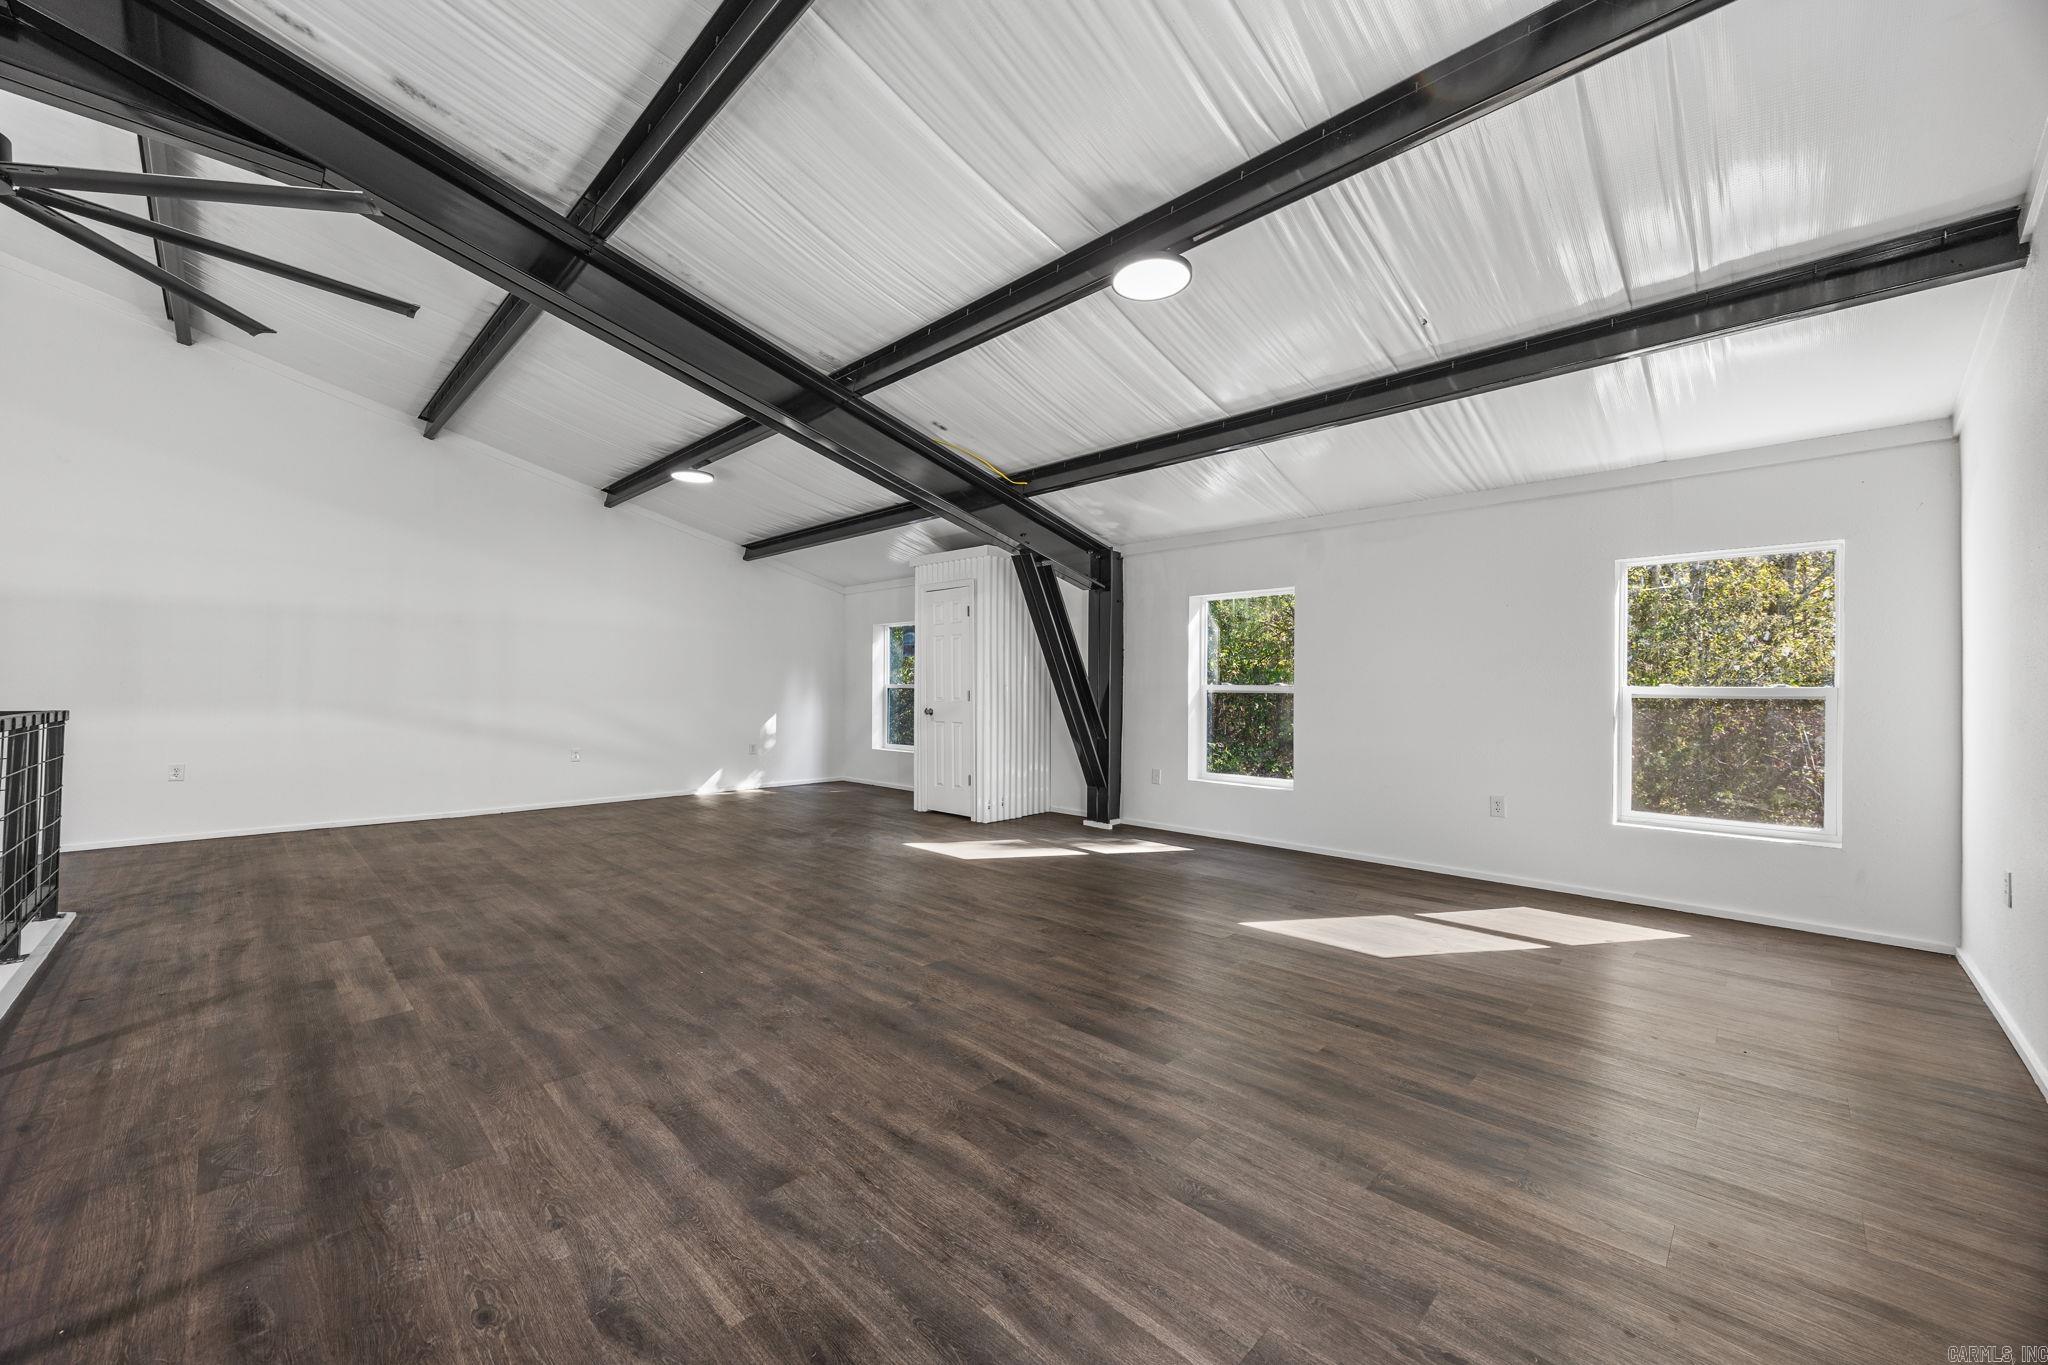
Spacious vacant garage with dark wood-look flooring, exposed steel beams, and large windows.
Open loft mezzanine with dark wood flooring, black metal railing, and exposed-beam ceiling.
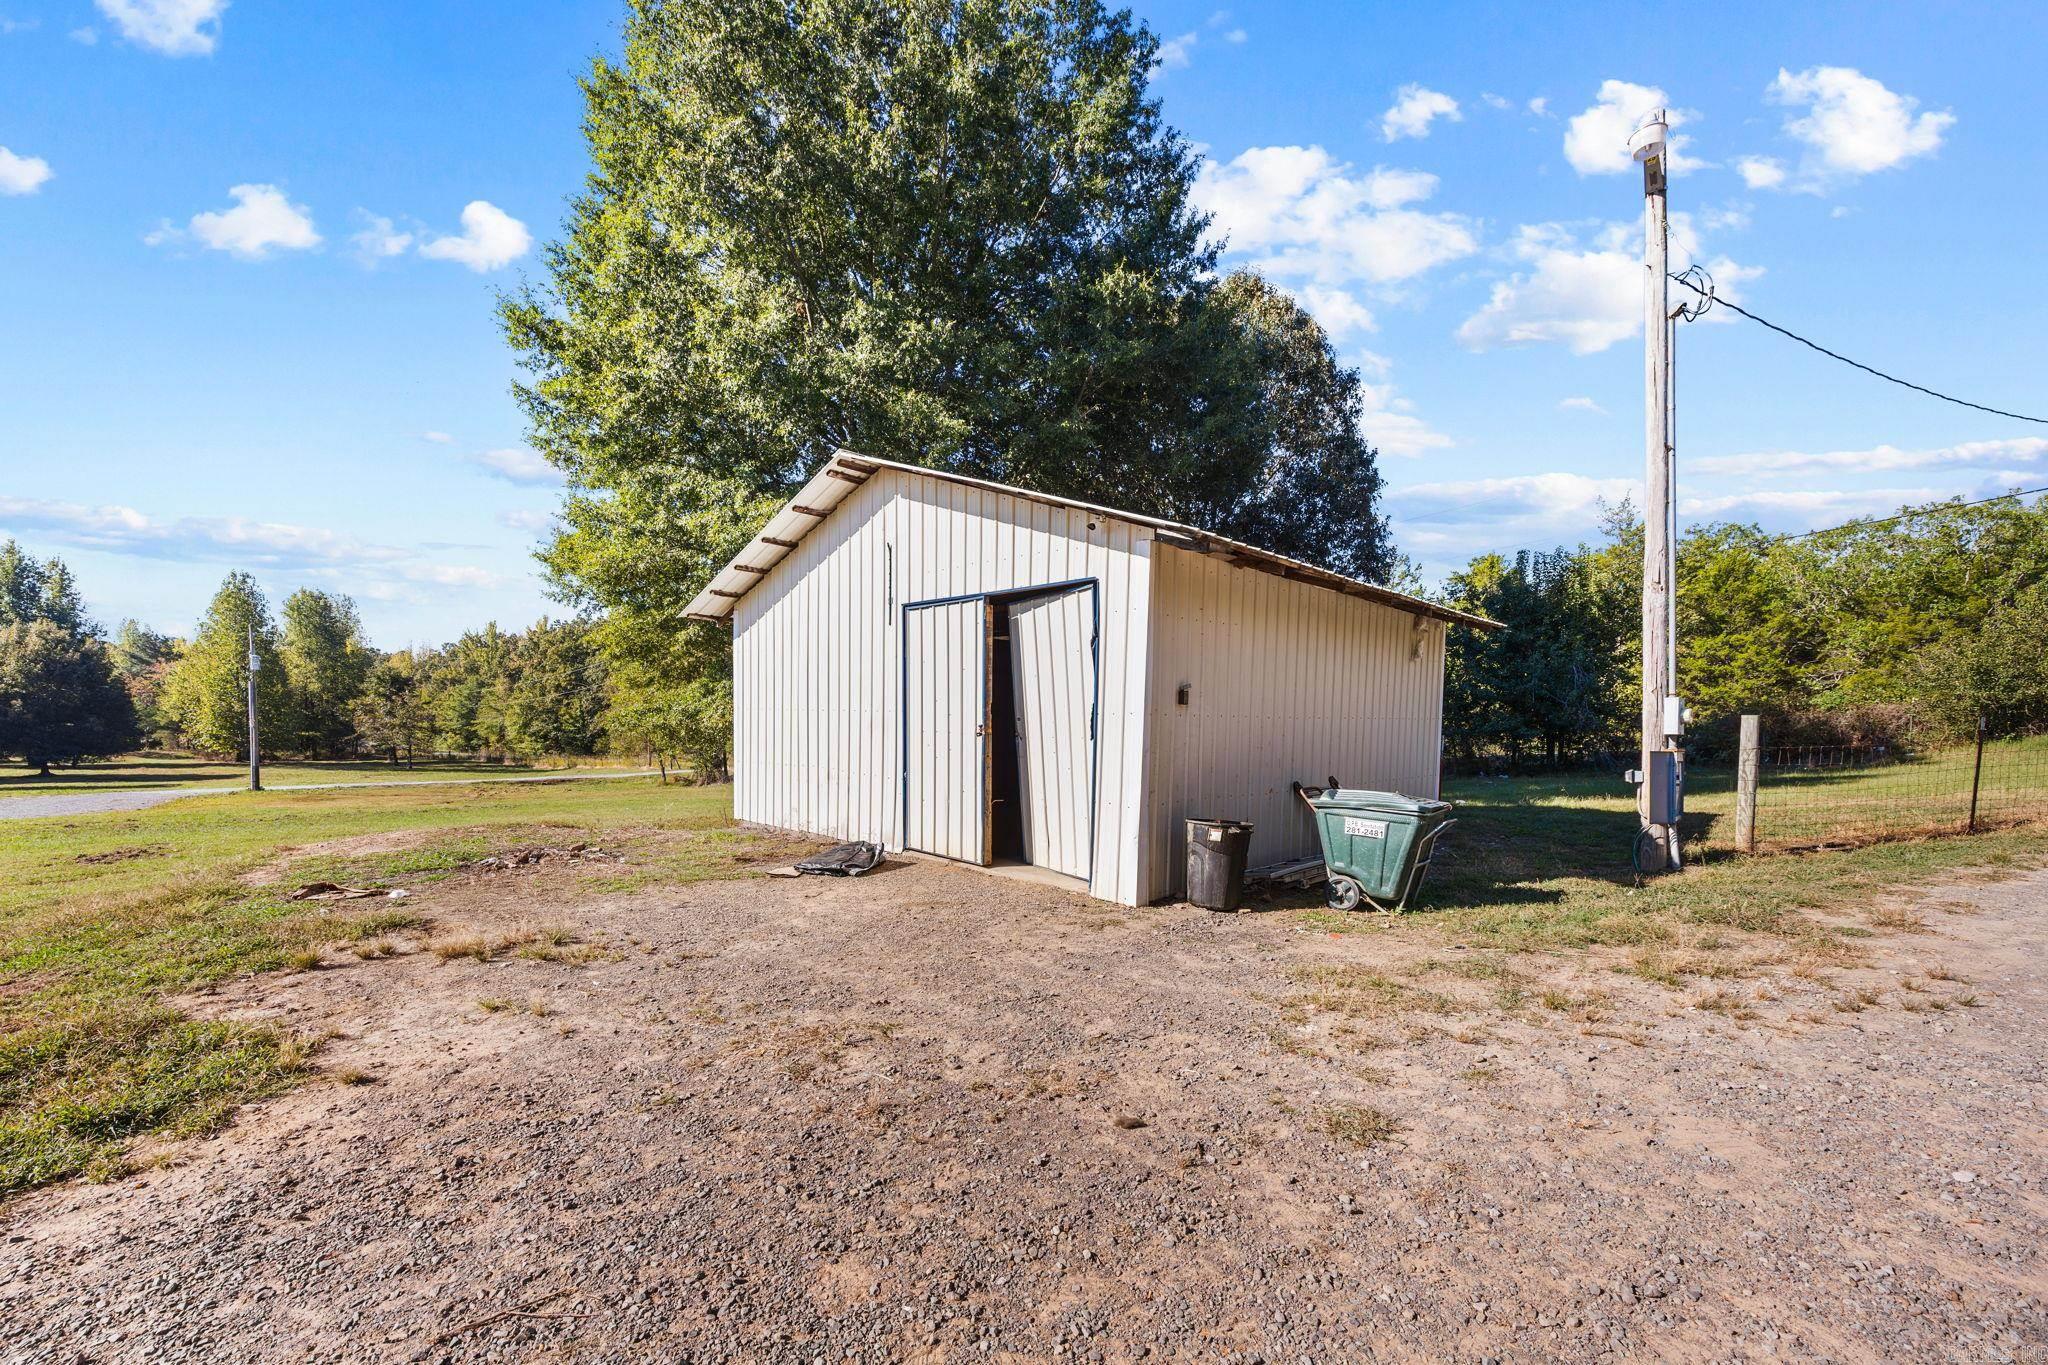
White metal outbuilding with an open doorway beside a gravel yard and mature trees.
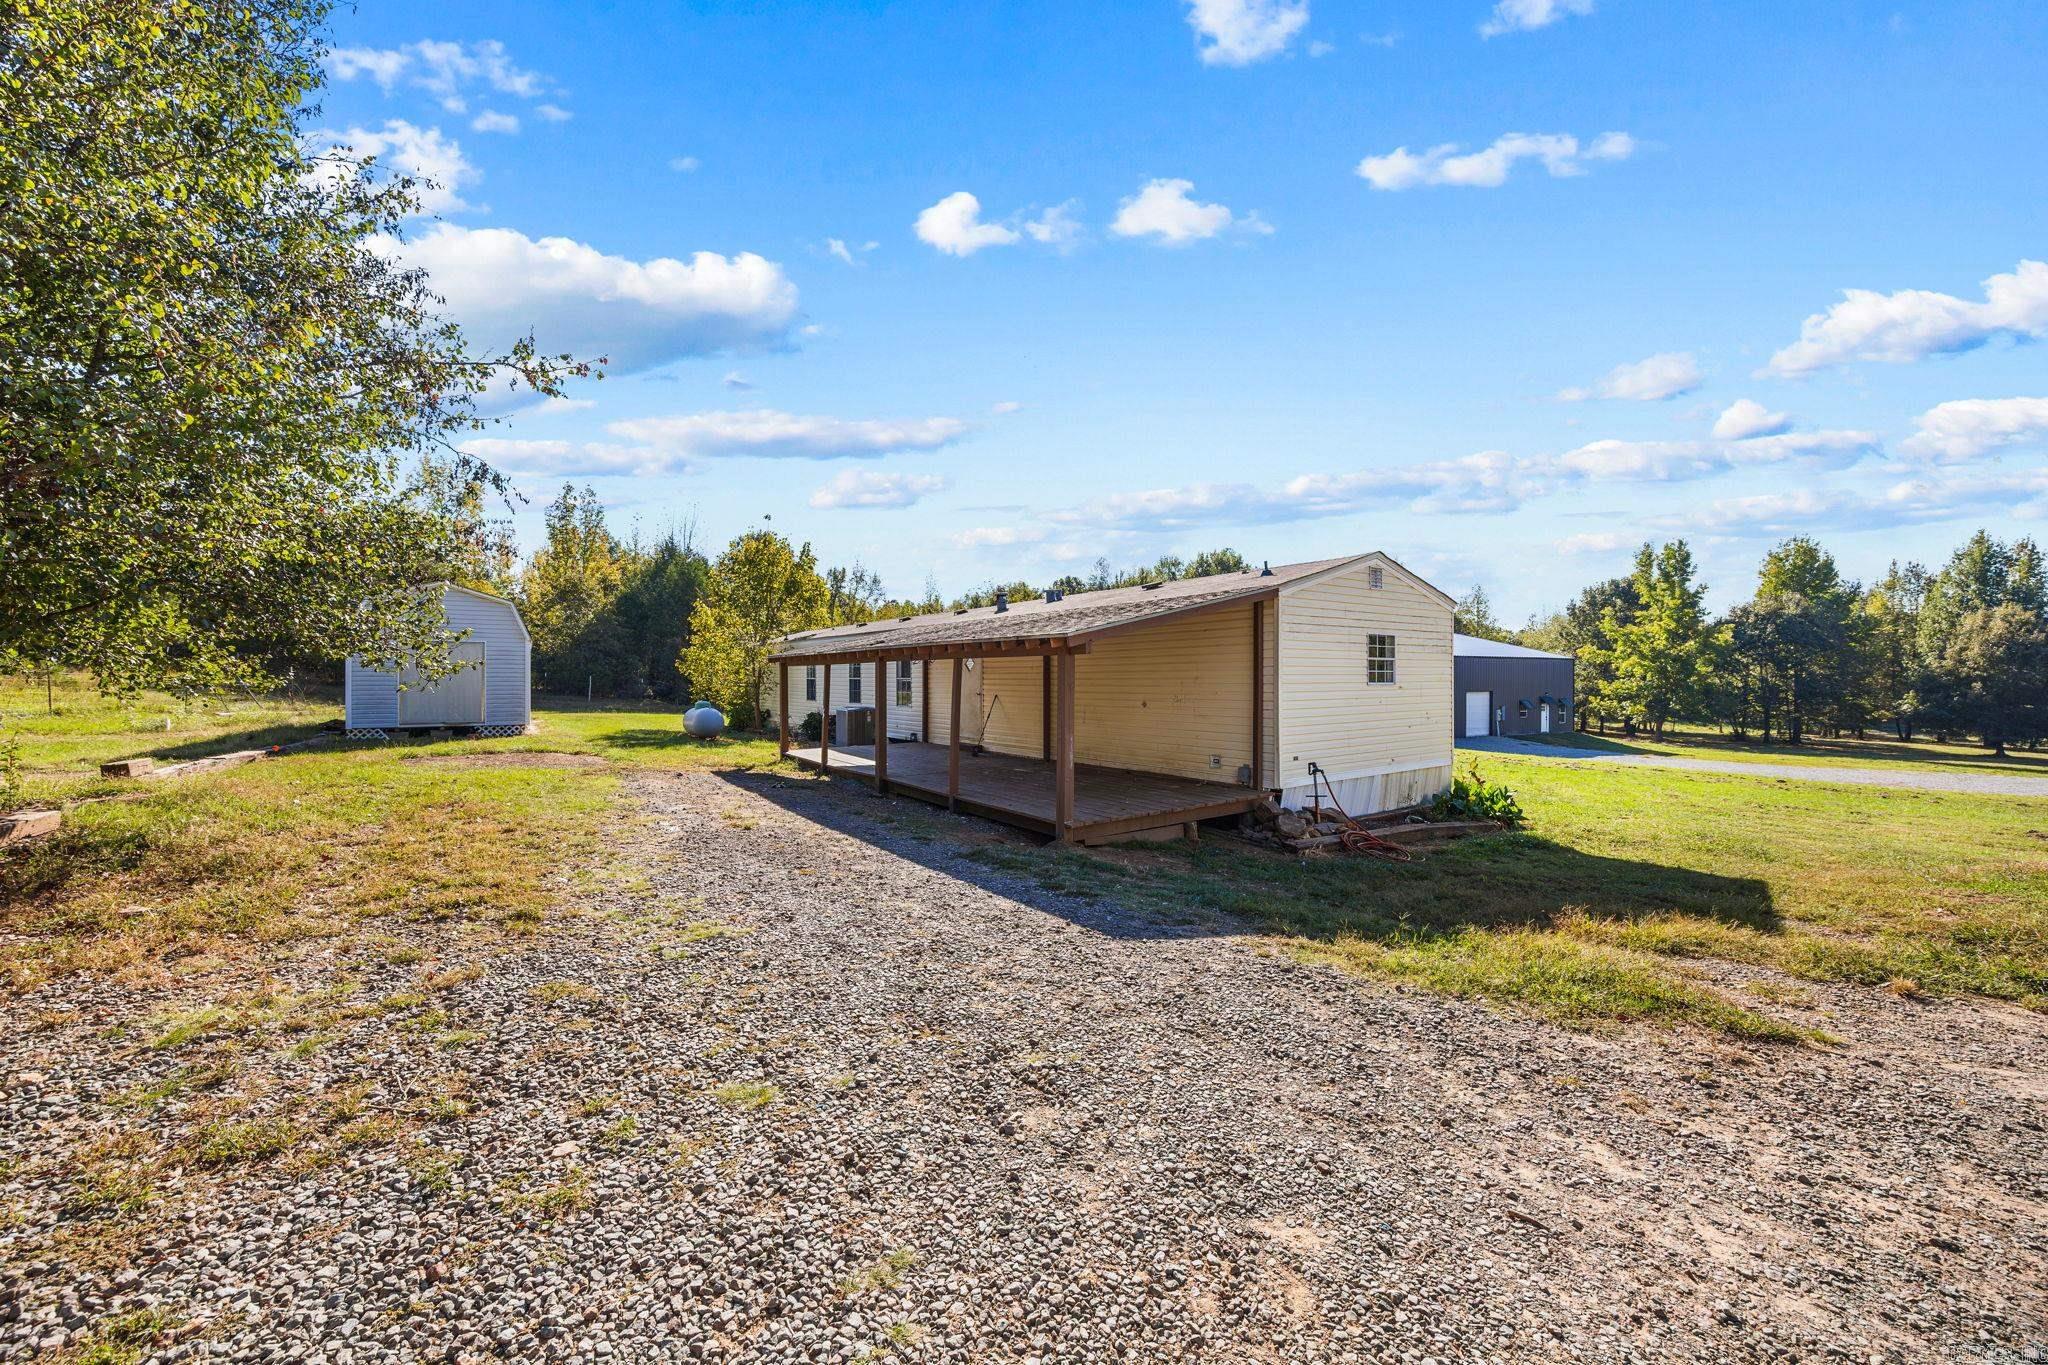
Single-story home with a long covered porch, gravel driveway, and detached outbuildings.
Property exterior with a gravel drive, covered porch, and detached metal outbuilding.
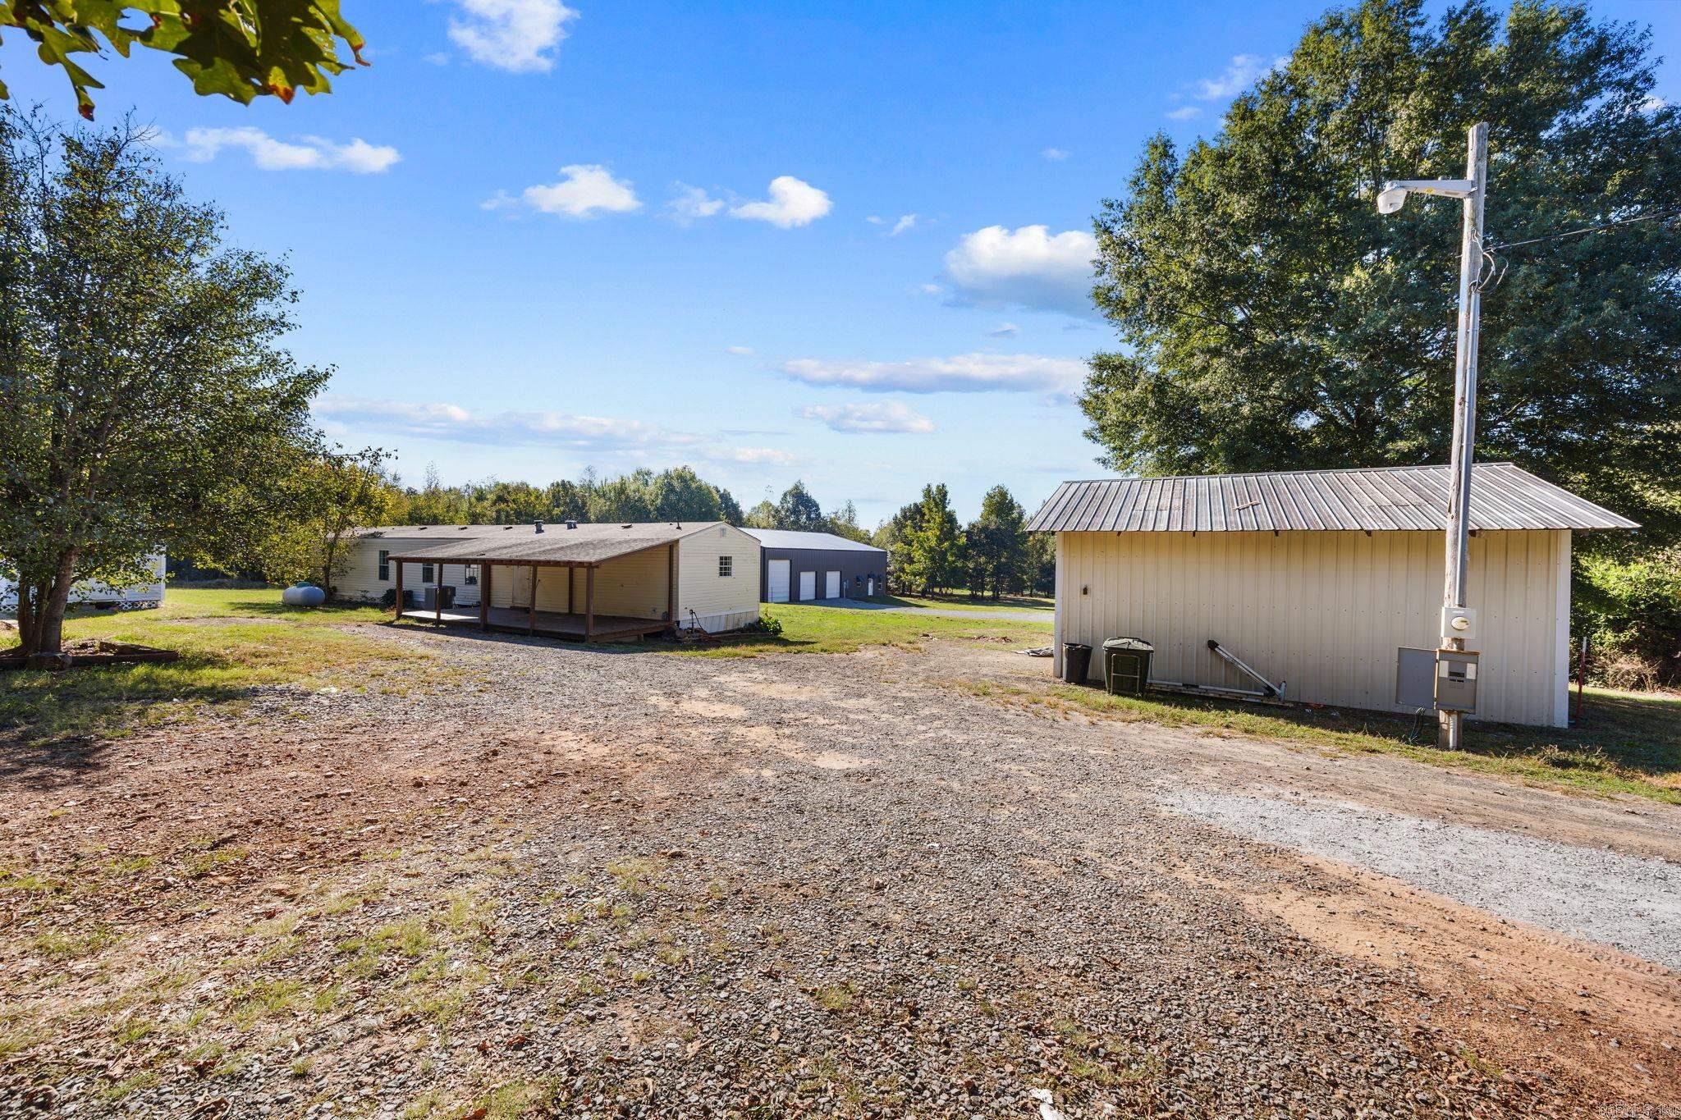
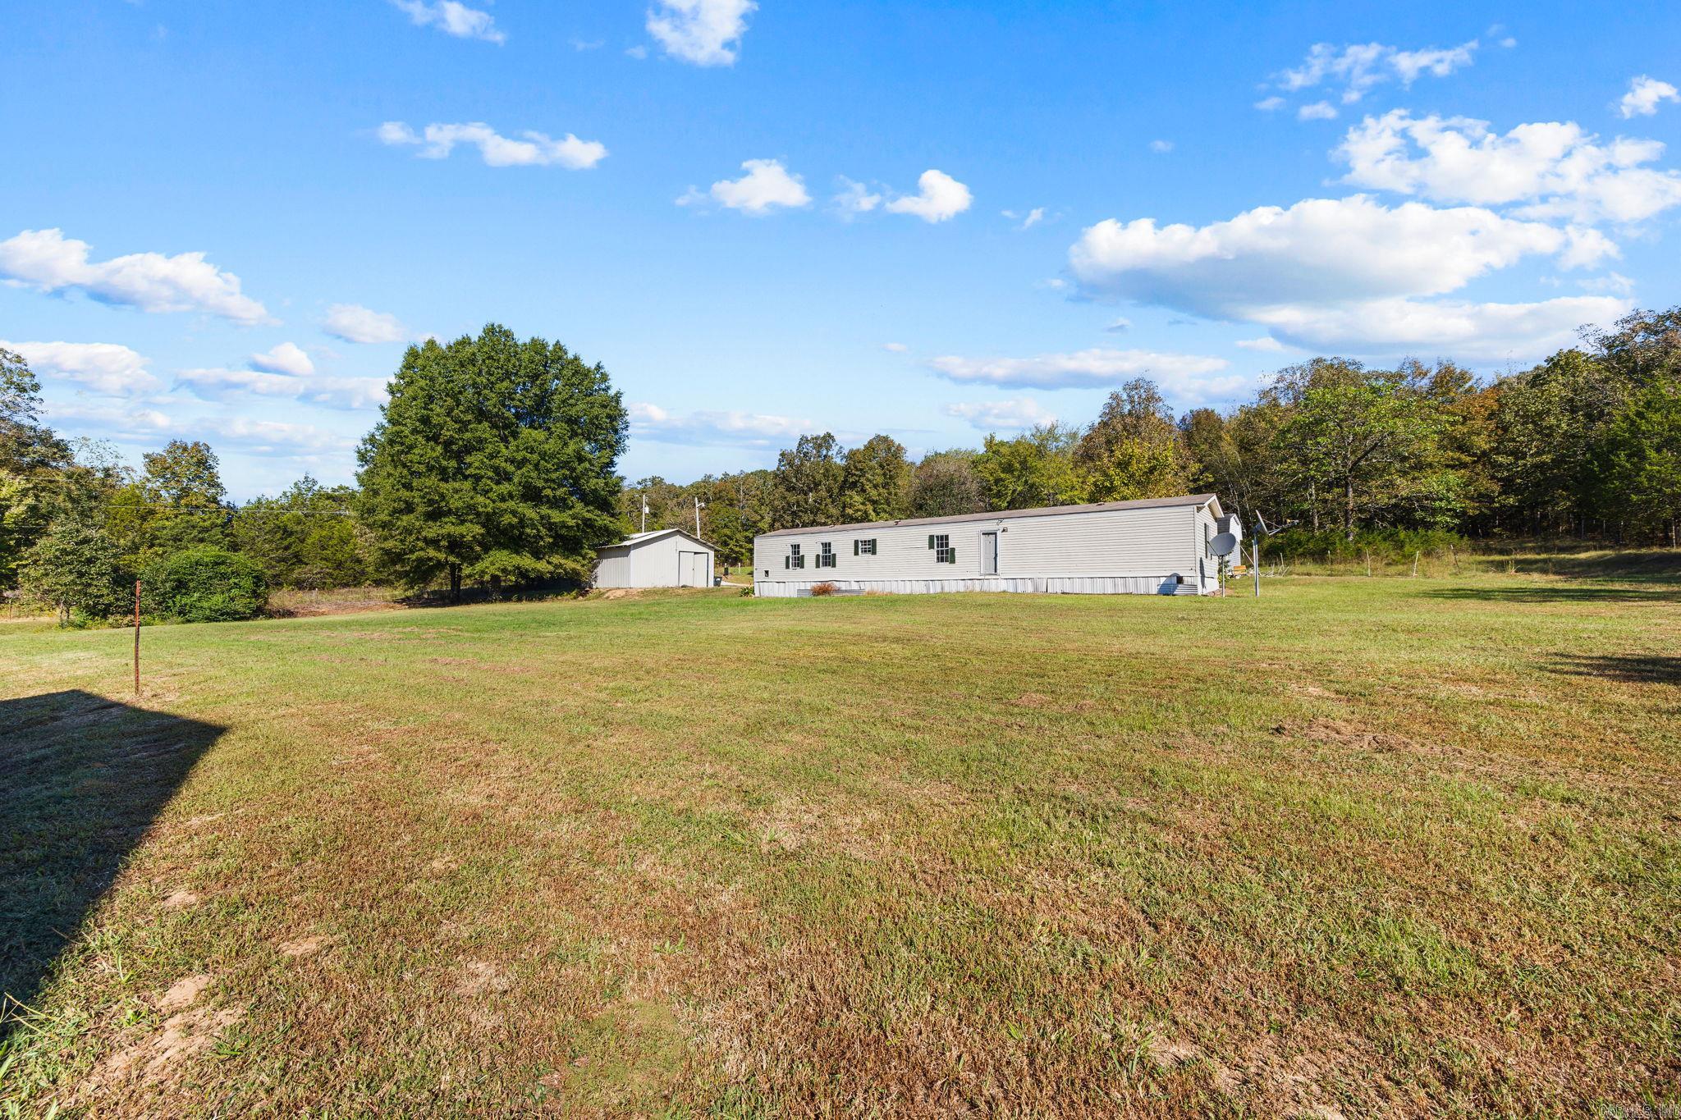
Long manufactured home and small outbuilding beyond a broad grassy yard and mature trees.
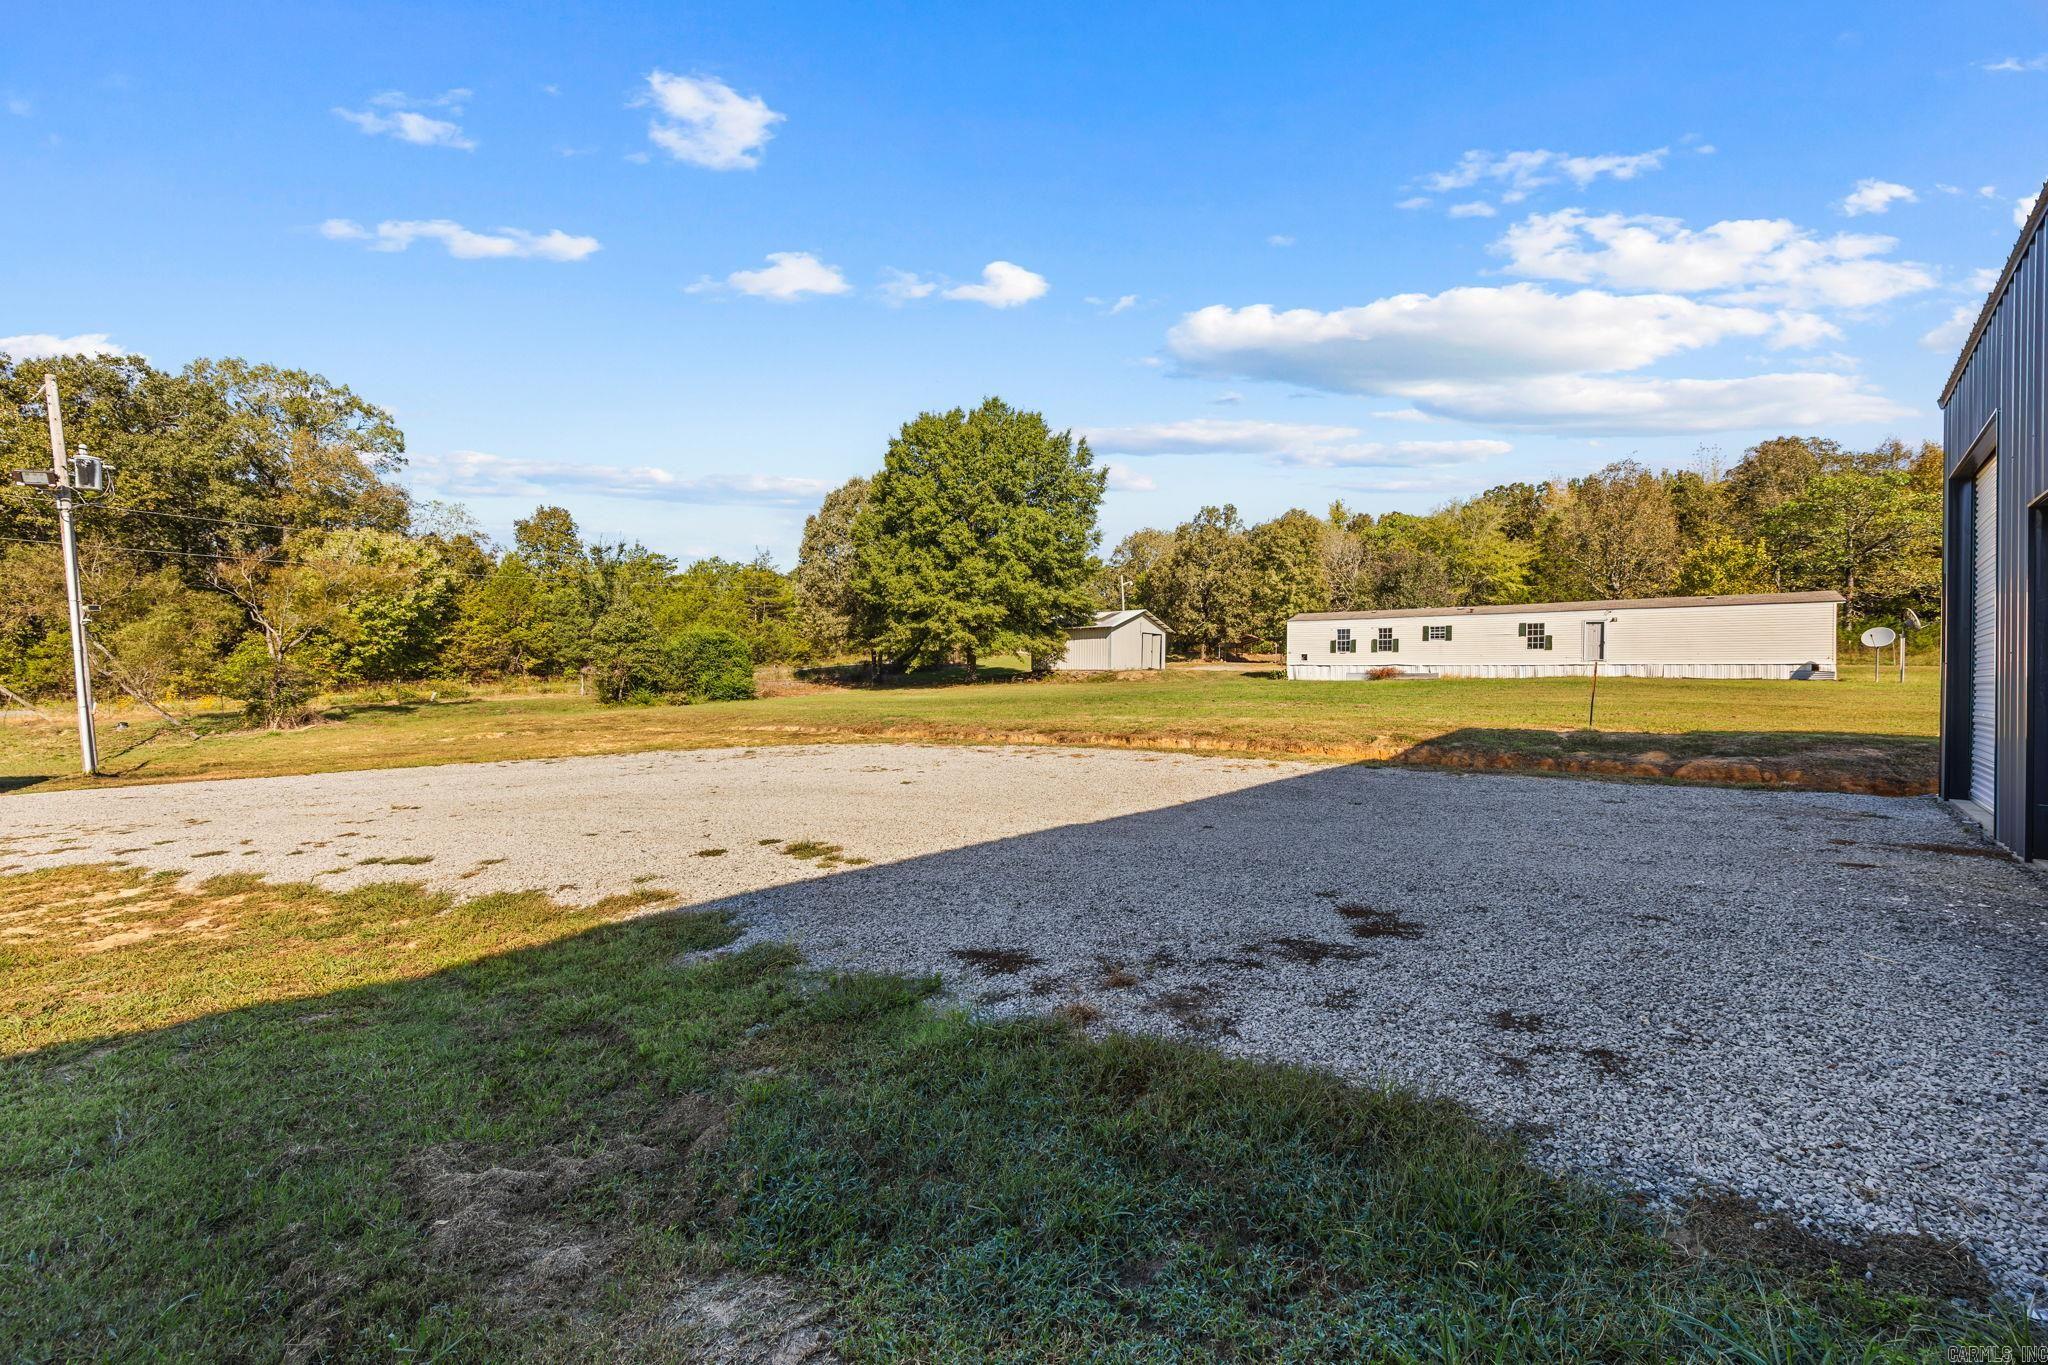
Gravel driveway and grassy yard with a manufactured home, shed, and metal building.
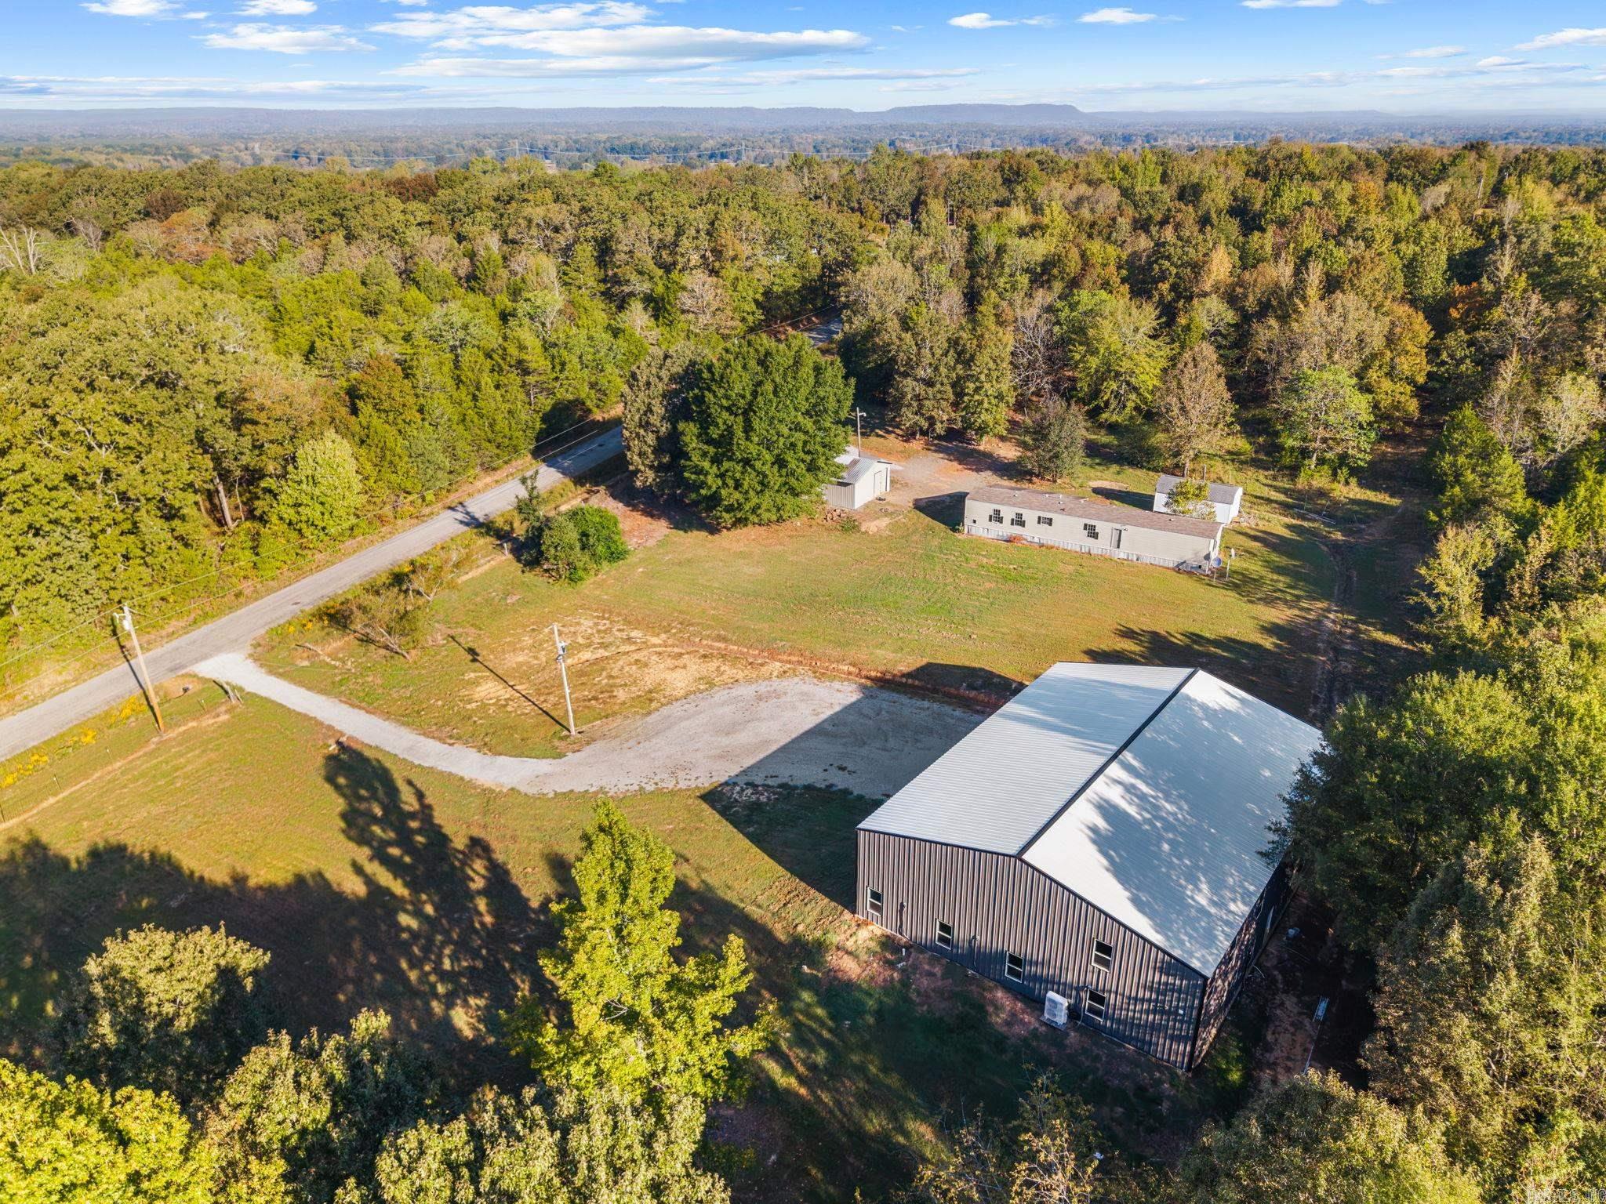
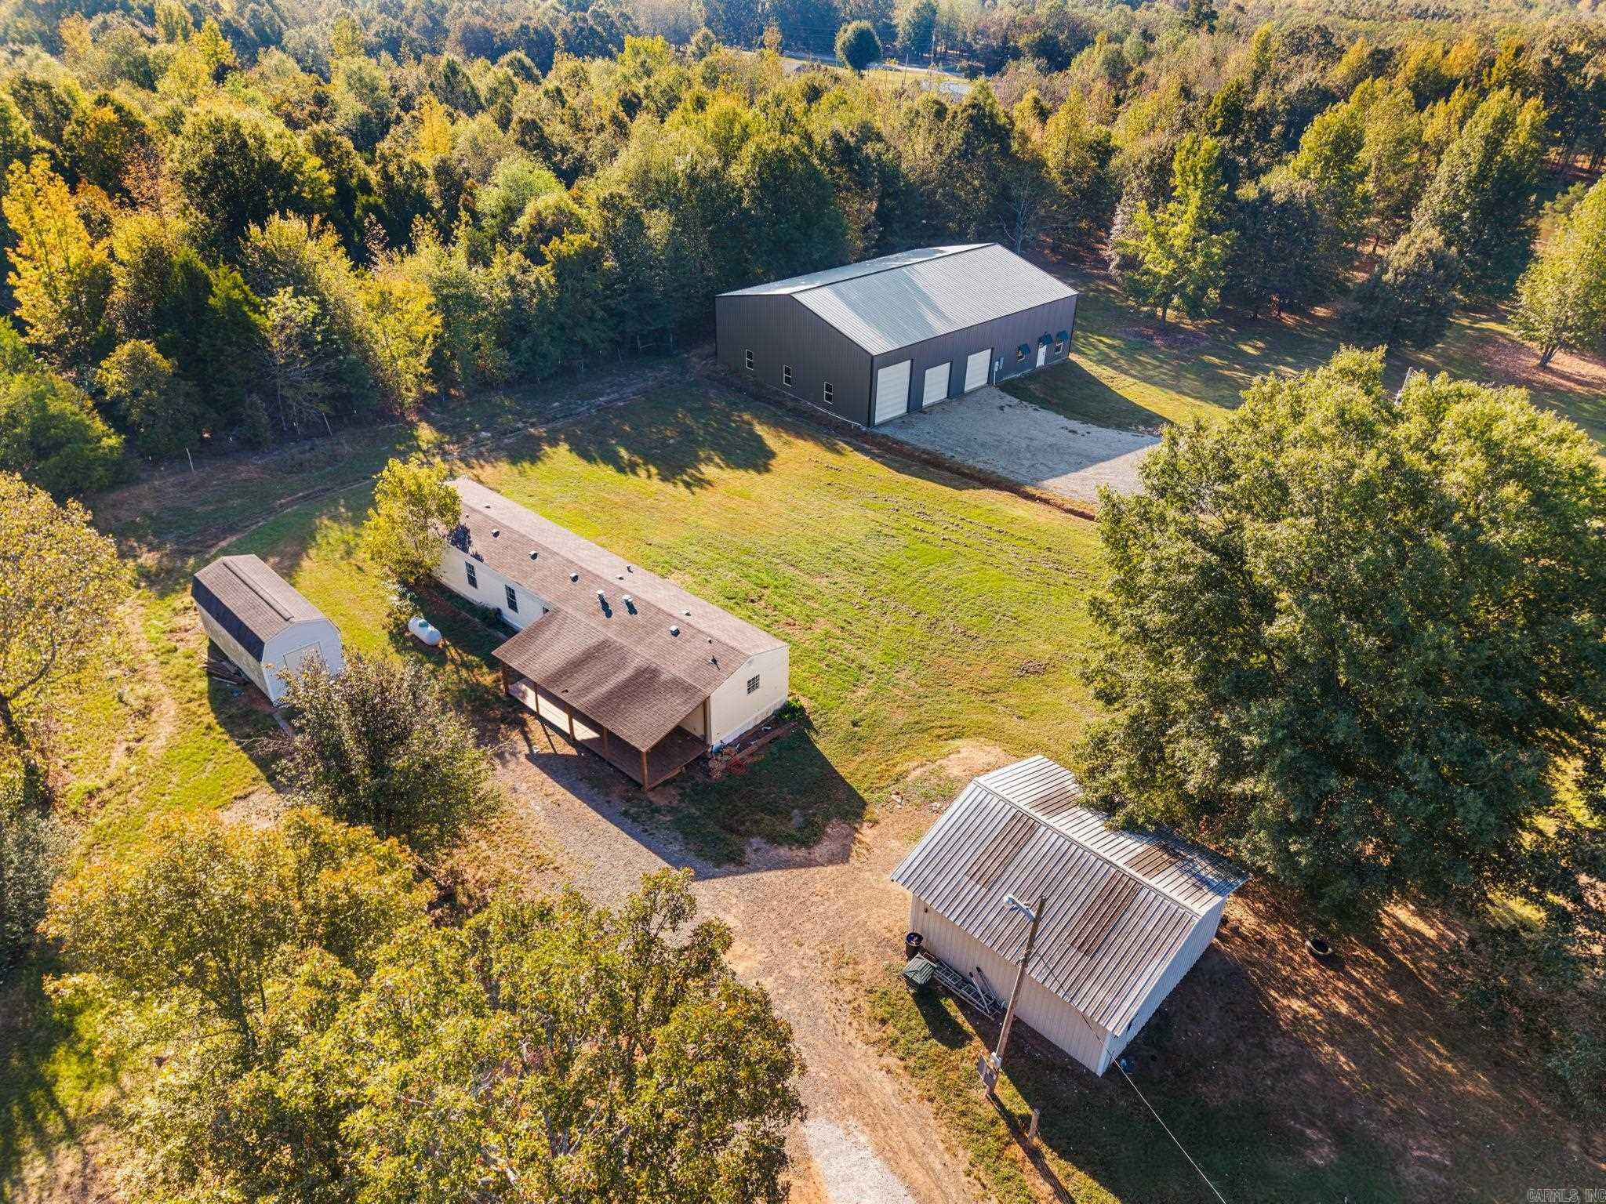
Aerial view of wooded property with a metal workshop, outbuilding, and gravel drive.
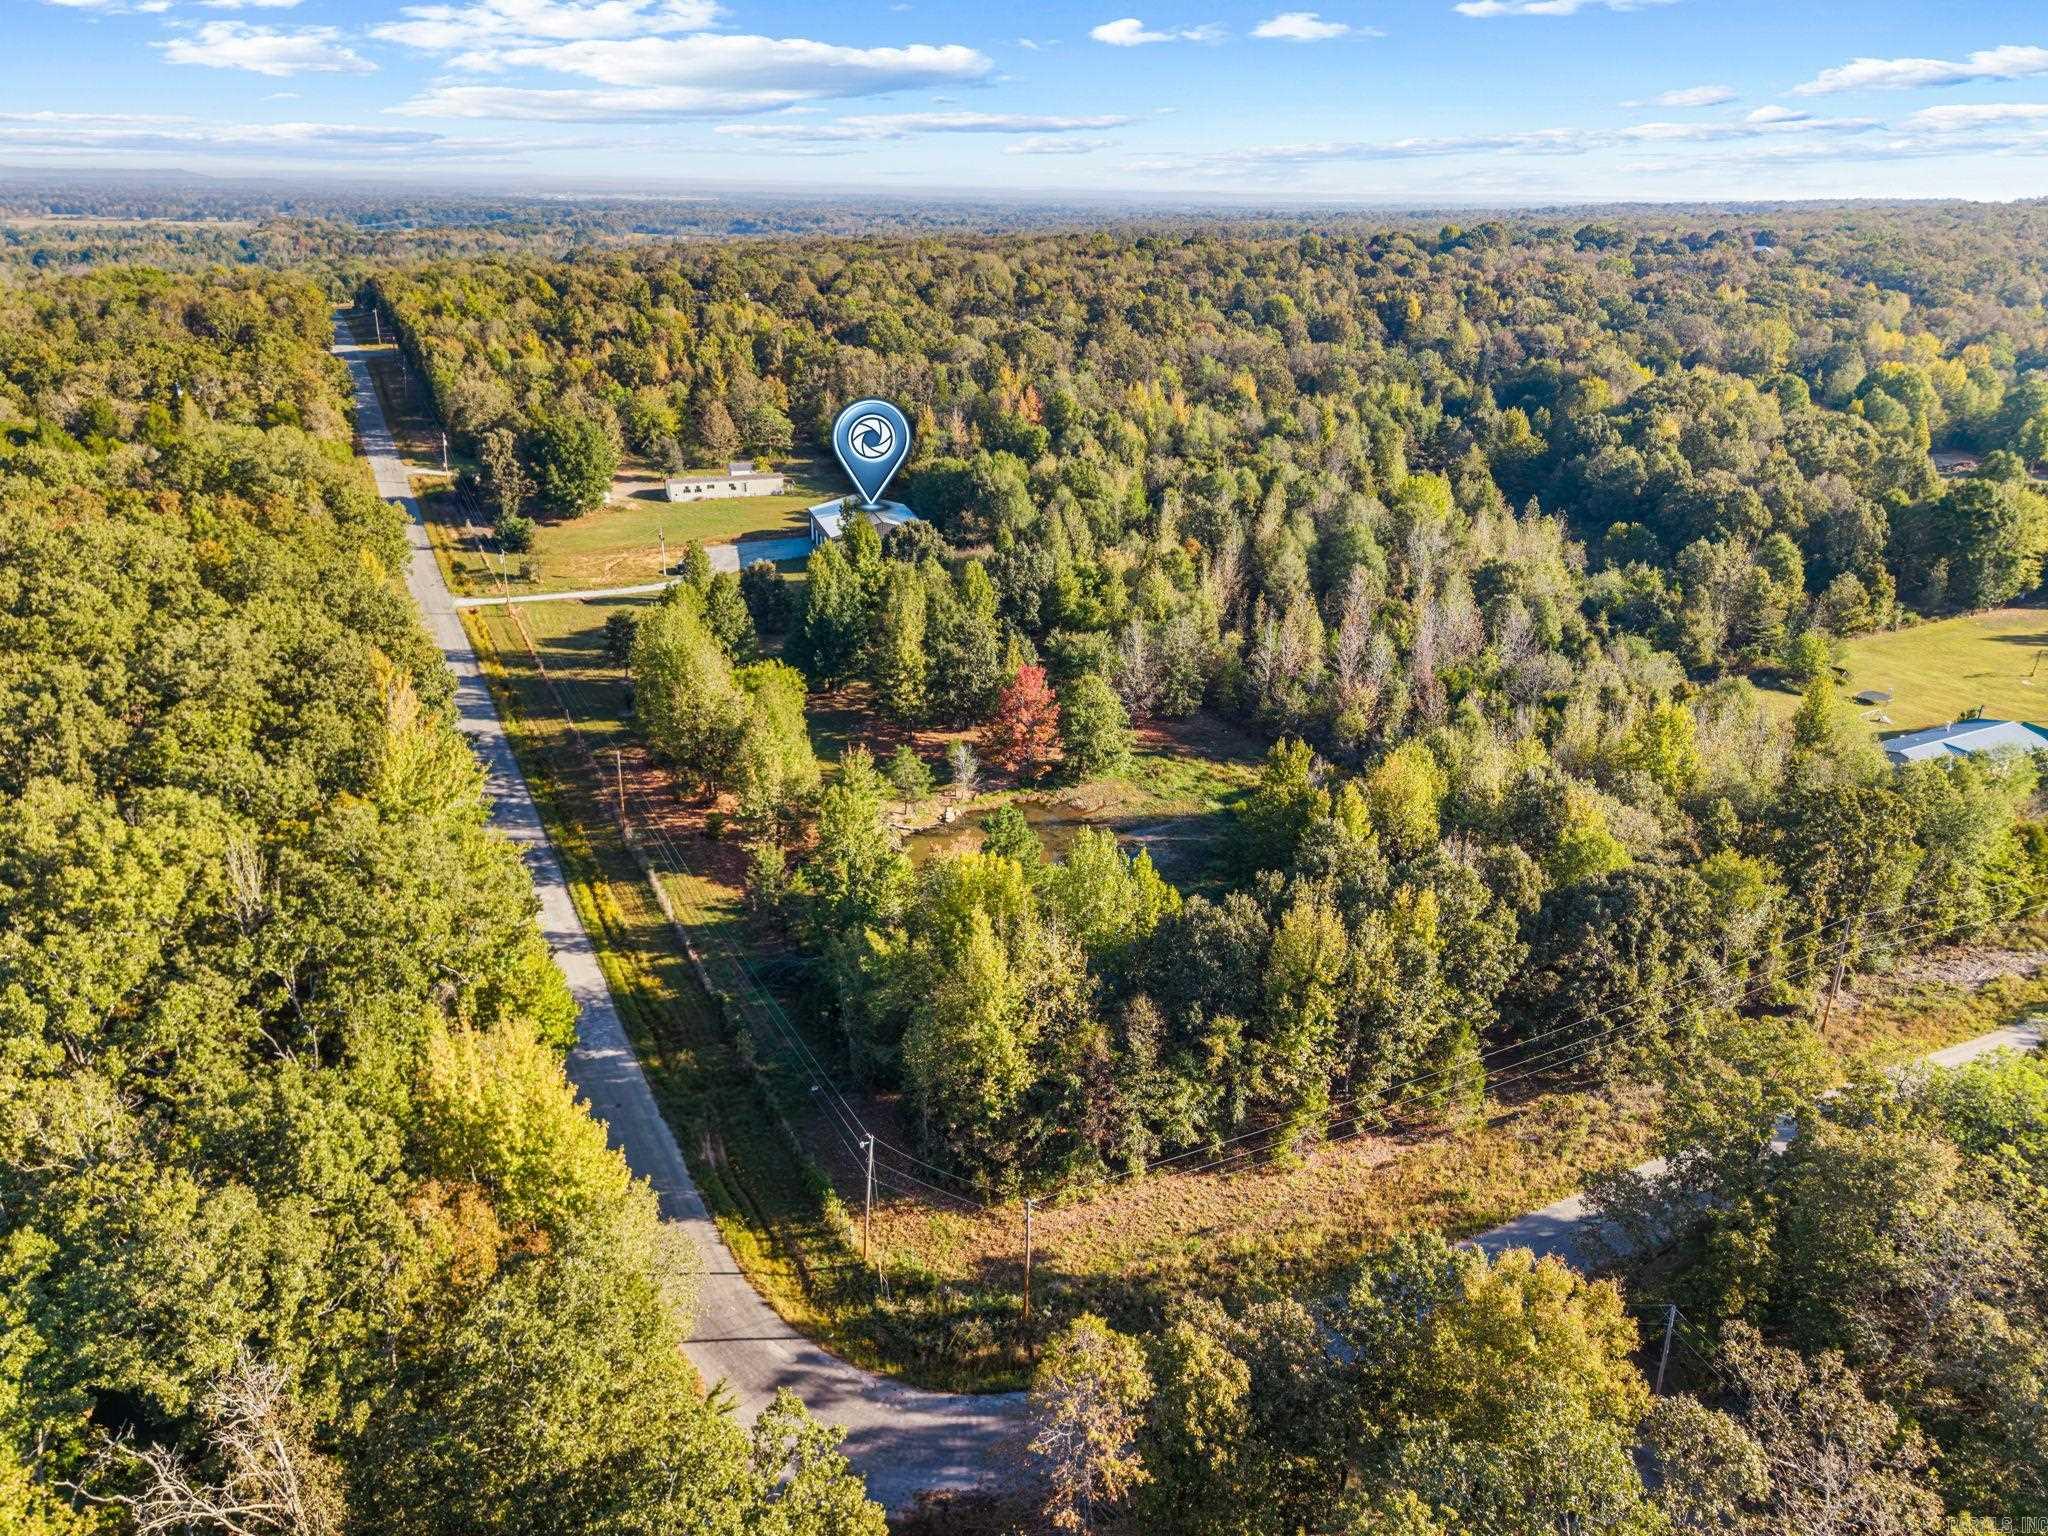
Aerial view of a wooded property beside a road, marked with a location pin.
Aerial view of a wooded property with a road, open clearing, and scattered buildings.
Aerial view of a wooded rural property with a home, large barn, and winding driveway.
Aerial view of a wooded property with a home, detached sheds, and a large metal workshop.
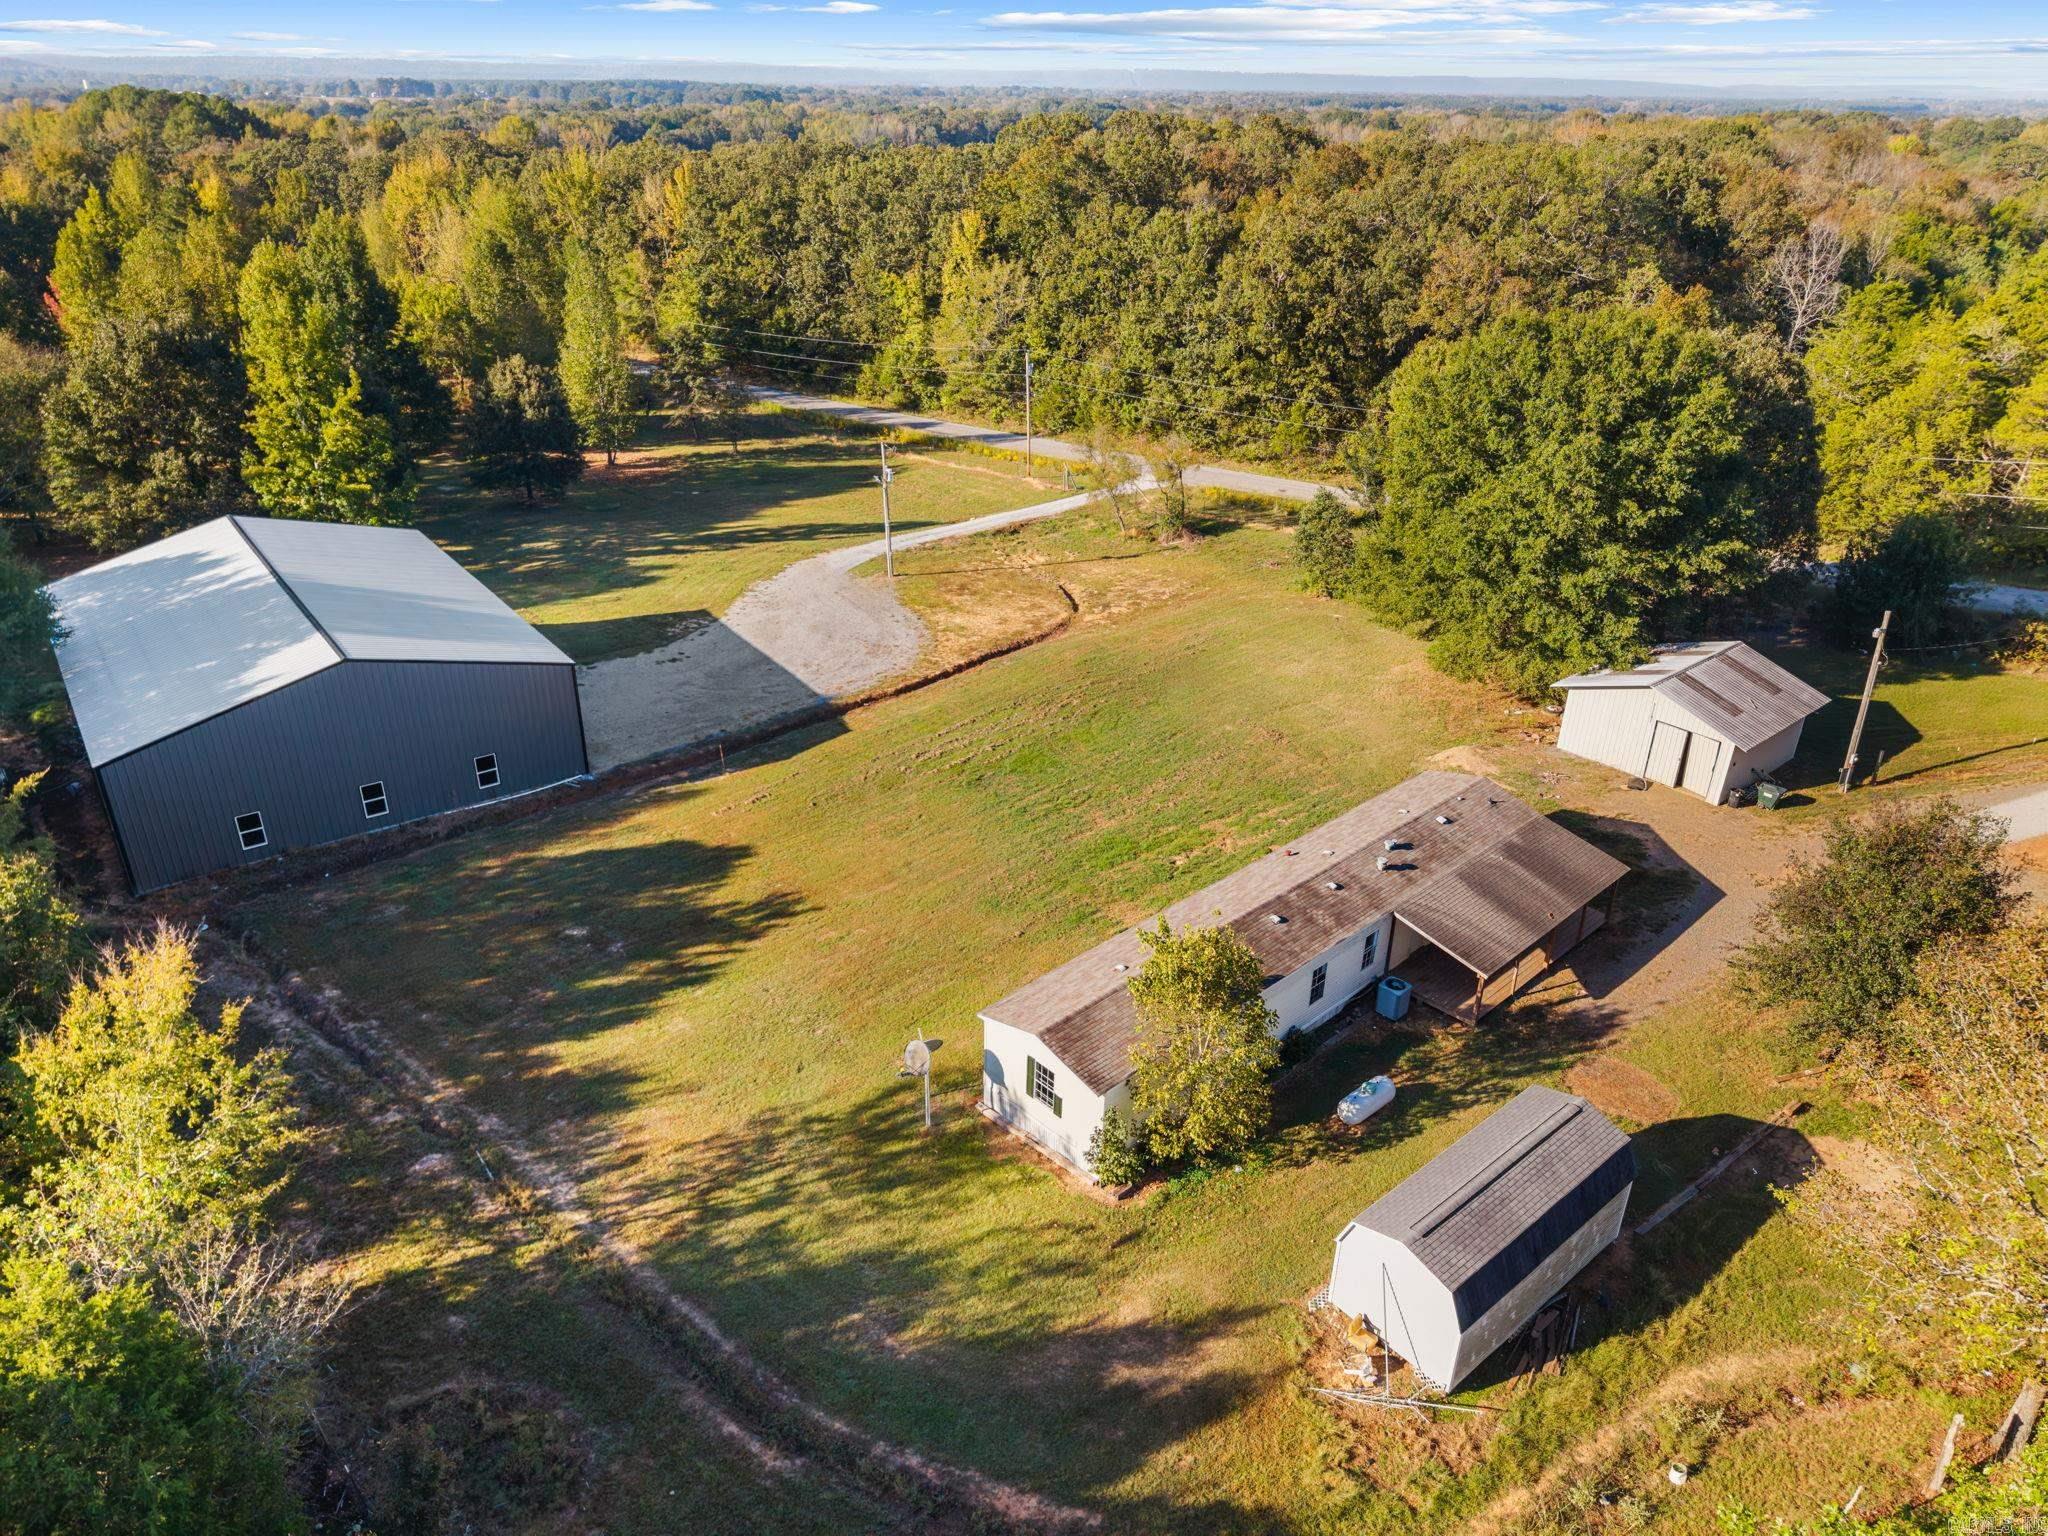
Aerial view of a rural property with a home, multiple outbuildings, open lawn, and surrounding woods.
SEE ALL PHOTOS
Dark metal commercial building with three garage doors and a gravel forecourt at sunset.
Dark metal workshop with three roll-up doors and a gravel driveway.
Large metal-frame workshop with a concrete floor, high ceiling, and automotive banners.
Large empty metal-frame workshop with a high exposed-beam ceiling and concrete floor.
Large open metal building interior with exposed steel trusses, concrete floor, and three roll-up doors.
Aerial view of a wooded property outlined by boundary lines, with a road and buildings.
Aerial view of a wooded property with a home, large metal outbuilding, and gravel driveways.
Aerial view of wooded property with a pond, access road, and outbuildings.
Aerial view of a metal-sided building with gravel parking and wooded surroundings.
Gray metal workshop with three roll-up doors beside a broad gravel driveway.
Open interior with a concrete floor, compact kitchen, and black-railed mezzanine loft.
Open-concept living room and kitchen with a high vaulted ceiling, exposed beams, and a mezzanine.
Vaulted open interior with polished concrete floors, black steel staircase, and mezzanine railing.
Kitchen with oak cabinets, dark countertops, stainless steel appliances, and a concrete floor.
Unfurnished kitchen with wood cabinets, dark counters, stainless appliances, and a tall window.
Open-plan living space with a compact kitchen, polished concrete floor, and vaulted ceiling with exposed beams.
Bare laundry area with washer hookups, a white door, and concrete flooring.
Empty gray room with a concrete floor, ceiling fan, and open doorway to a bathroom.
Bathroom with a tiled walk-in shower, white vanity, toilet, and small window.
Vacant bedroom with gray walls, a concrete floor, ceiling fan, and window-mounted air conditioner.
Walk-in shower with large veined marble-look tiles, dark walls, and a small mosaic floor.
Empty bedroom with gray walls, a concrete floor, ceiling fan, and wall-mounted air conditioner.
Walk-in shower with white marble-look tile, black floor tile, and chrome fixtures.
Bathroom with a white vanity, toilet, and marble-look tiled walk-in shower.
Empty room with gray walls, concrete floor, ceiling fan, and white door.
Bathroom with a gray vanity, white sink, toilet, and dark gray floor.
Open loft with dark wood flooring, black steel beams, and a metal railing.
Spacious vacant garage with dark wood-look flooring, exposed steel beams, and large windows.
Open loft mezzanine with dark wood flooring, black metal railing, and exposed-beam ceiling.
White metal outbuilding with an open doorway beside a gravel yard and mature trees.
Single-story home with a long covered porch, gravel driveway, and detached outbuildings.
Property exterior with a gravel drive, covered porch, and detached metal outbuilding.
Long manufactured home and small outbuilding beyond a broad grassy yard and mature trees.
Gravel driveway and grassy yard with a manufactured home, shed, and metal building.
Aerial view of wooded property with a metal workshop, outbuilding, and gravel drive.
Aerial view of a wooded property beside a road, marked with a location pin.
Aerial view of a wooded property with a road, open clearing, and scattered buildings.
Aerial view of a wooded rural property with a home, large barn, and winding driveway.
Aerial view of a wooded property with a home, detached sheds, and a large metal workshop.
Aerial view of a rural property with a home, multiple outbuildings, open lawn, and surrounding woods.
For Sale

105 Deer Hill Drive

105 Deer Hill Drive, Searcy, AR 72143

$440,000
7 PRIVATE ACRES, POND, MASSIVE SHOP HOUSE & MULTIPLE LIVING SPACES! Opportunities like this don't come around often! This one-of-a-kind property offers endless possibilities for homeowners, business owners, hobbyists, or anyone needing room to spread out! The impressive 60x80 SHOP features approximately 1,800 SQFT of mostly finished living space with 3 bedrooms and 2.5 bathrooms! Live where you work, create your dream workshop, or finally have the space to store all your toys, equipment, and more! Also included is a 16x75 mobile home offering approximately 1,200 SQFT with 3 bedrooms, 2 bathrooms, a NEW A/C unit, and a wooden front porch! Use it as an additional residence, explore rental income potential, or consider selling the mobile home separately! Need even MORE storage? There's also a 25x25 storage building on a concrete slab! With TWO driveway entrances, public water, multiple septic systems, ample electrical service, a private pond, and 7 beautiful acres, this property is packed with potential! Whether you're looking for a private retreat, a home-based business opportunity, or a property with room to grow, THIS IS IT! Schedule your private showing today!

3
beds

3
baths

1,800 Sq.Ft. LIVING AREA

7.6 Acres lot

Dylan Johnston

Dylan Johnston

Features & Amenities

Interior

  • total bedrooms3
  • Total bathrooms3
  • full bathrooms2
  • half bathroom1
  • Flooring Vinyl, Concrete
  • Fireplace None
  • APPLIANCES Microwave, Electric Range

Area & Lot

  • Status For Sale
  • Living Area1,800 Sq.Ft.
  • Lot Area7.6 Acres
  • MLS® ID26041178
  • TypeResidential
  • YEAR BUILT2025
  • NeighborhoodSearcy
  • Architecture StylesTraditional, Barndominium

Exterior

  • STORIES2
  • utilitiesSeptic, Water-Public, Elec-Municipal (Entergy)
  • roofMetal
  • lot featuresRural Property, Wooded
  • parkingGarage, Carport, Six Car or More
  • SubstructureSlab
  • other exterior FeaturesMetal/Vinyl Siding

Financial

  • Sales Price$440,000
  • Real Estate Tax $400/yr
image

Schedule a Showing

We would love to show you our beautiful property. Please select your preferred date and time below. An agent will be in touch shortly to confirm your appointment.

Schedule a Showing

We would love to show you our beautiful property. Please select your preferred date and time below. An agent will be in touch shortly to confirm your appointment.

Thank you for your interest in 105 Deer Hill Drive, Searcy, AR 72143. We are reviewing your request and will be in touch shortly!

Mortgage Calculator

Estimate your monthly mortgage payment, including the principal and interest, property taxes, and HOA. Adjust the values to generate a more accurate rate.

All estimates are provided for informational purposes only. Actual amounts may vary.
$0,000 Your Payment 20 15 65
$0,000 Your Payment

Searcy

Explore

Work With Dylan

If you’re even thinking about buying, selling, or investing—reach out. I’ll give you real answers, no pressure.

Follow Me on Instagram